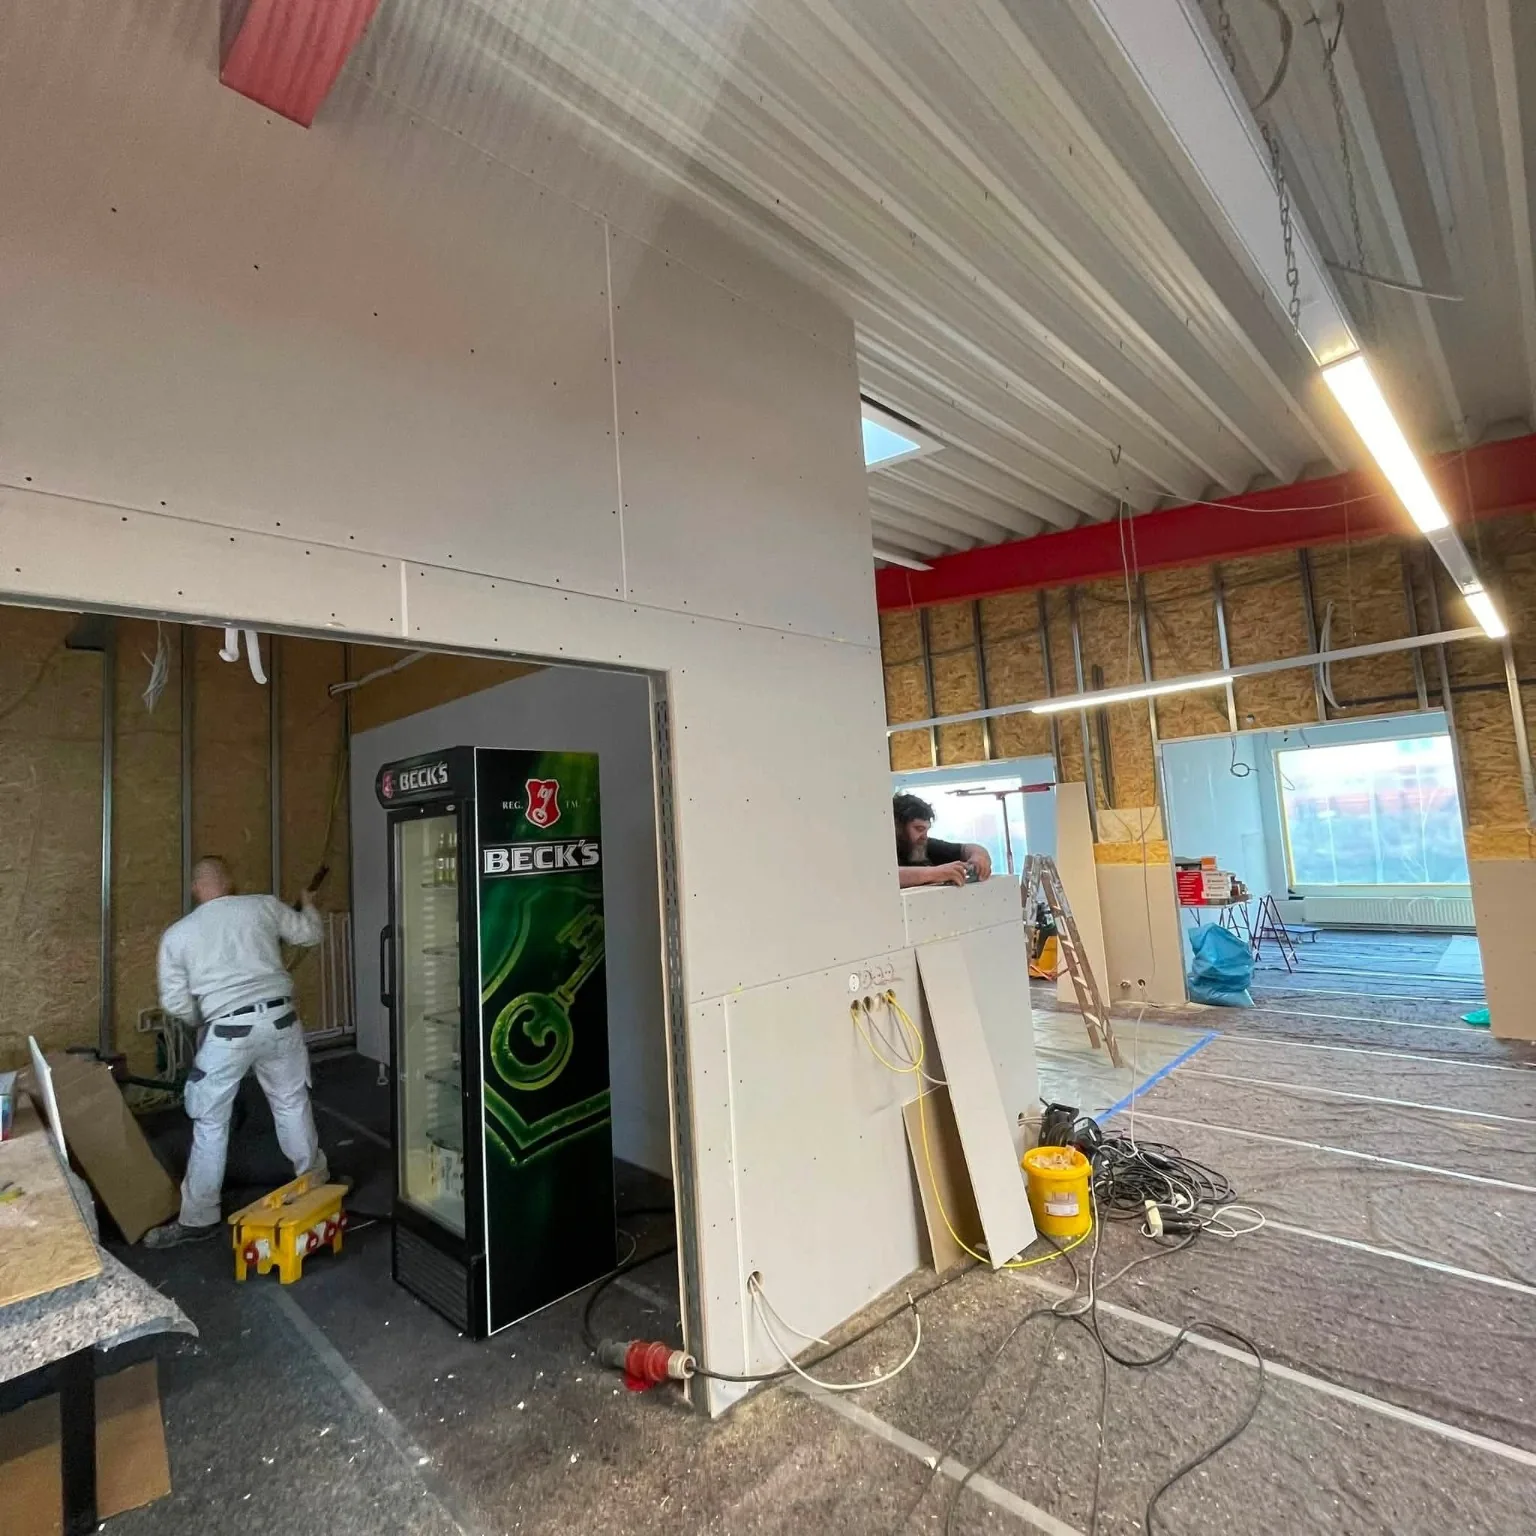
Plasterboard
Partition walls, cladding and suspended ceilings. Solutions for space distribution, niches and hidden installations.
Learn moreNiches, boxes and interior accents tailored to size, trim and lighting.
Call us: 0888 39 49 49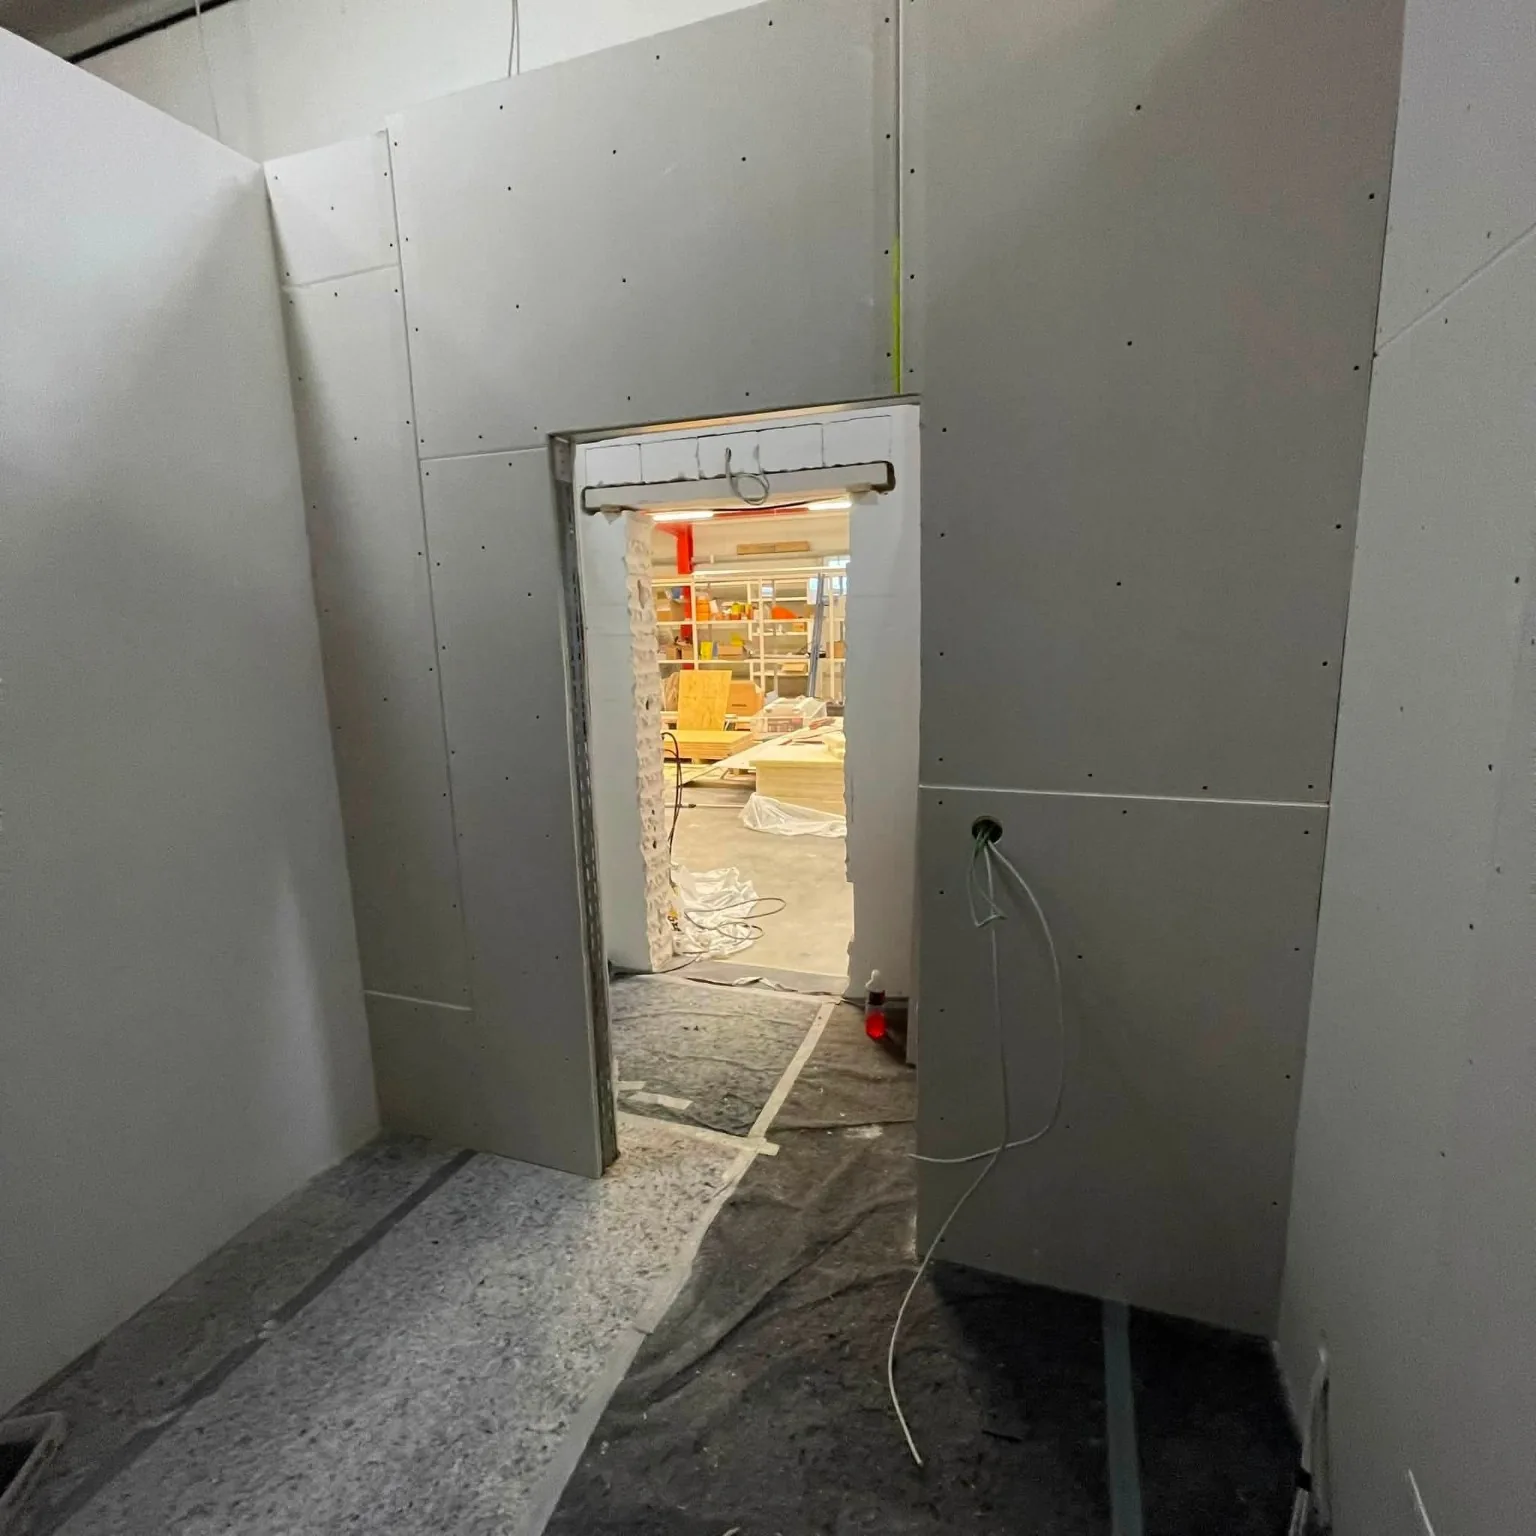
THE BASIS FOR A GOOD RESULT
Niches and decorative forms are designed according to the furnishings and the way the room is used. At the beginning, we specify the light dimensions, the depth and the future finish.
Boxes and casings can form installation bays while maintaining access to required components. For loaded elements, suitable structural details are provided.
Edges, internal corners and connections with other surfaces require consistent processing. Lighting is discussed before installation because it affects the detail and finish requirements.
We specify light dimensions, depth, furniture and future finish. Lighting is discussed before installation.
Boxes around installations must retain the necessary access. Loaded elements and transitions to other surfaces are decided by the project.
With niches and decorative forms, small dimensional differences become noticeable after painting and lighting. Symmetry, visible edges and connections to furniture and adjoining surfaces are agreed in advance. Access to concealed services and any necessary reinforcements are also planned. This prepares the structure for its intended use and allows skim coating and painting to follow an already agreed geometry.
FROM PREPARATION TO COMPLETION
We specify the dimensions, the condition of the project and the design details.
We prepare the structure and the necessary openings according to the selected system.
We install the boards and shape the connections and details.
We process the joints and discuss the next finishing stages.
APPLICATIONS
Enquiries about projects in different parts of Bulgaria are discussed individually according to scope, location and schedule.
BEFORE WE BEGIN
Yes, dimensions and required mounting distances must be provided in advance.
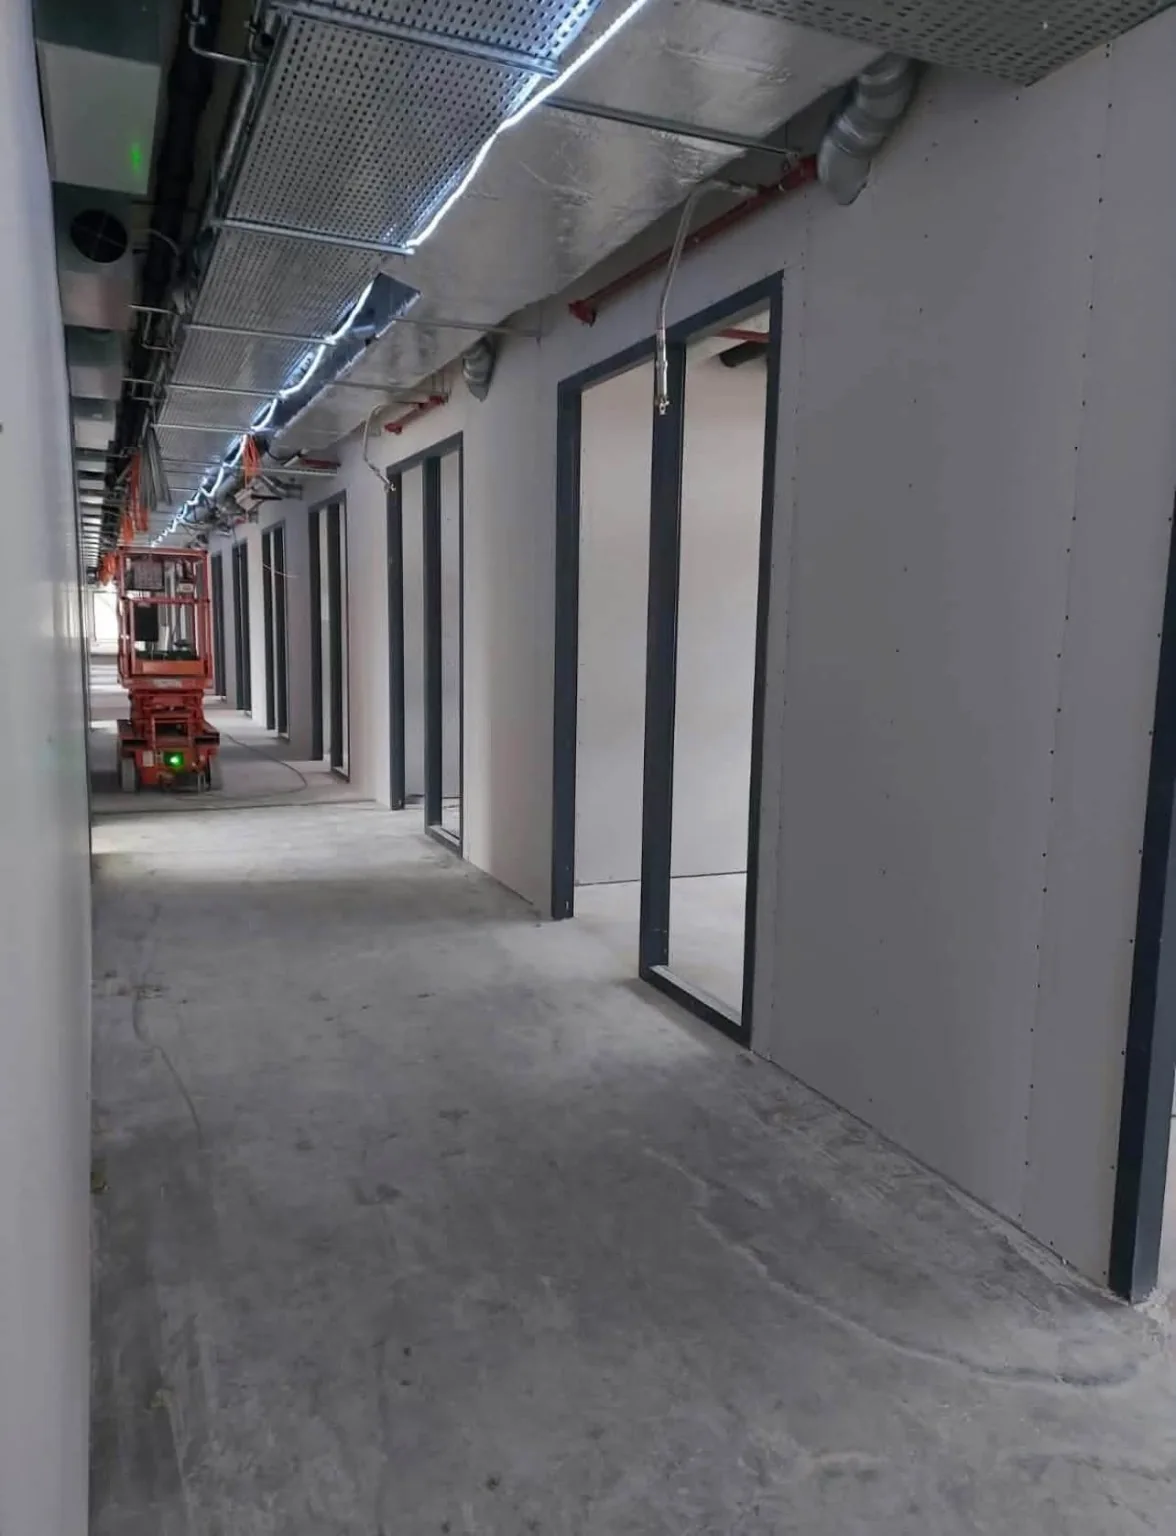
The photos represent real stages of working with plasterboard. They serve as the context of the construction, and the specific form is specified by the project.
RELATED SERVICES
Preparation and final coating are planned together according to the condition of the surfaces.
Partition walls, cladding and suspended ceilings. Solutions for space distribution, niches and hidden installations.
Learn more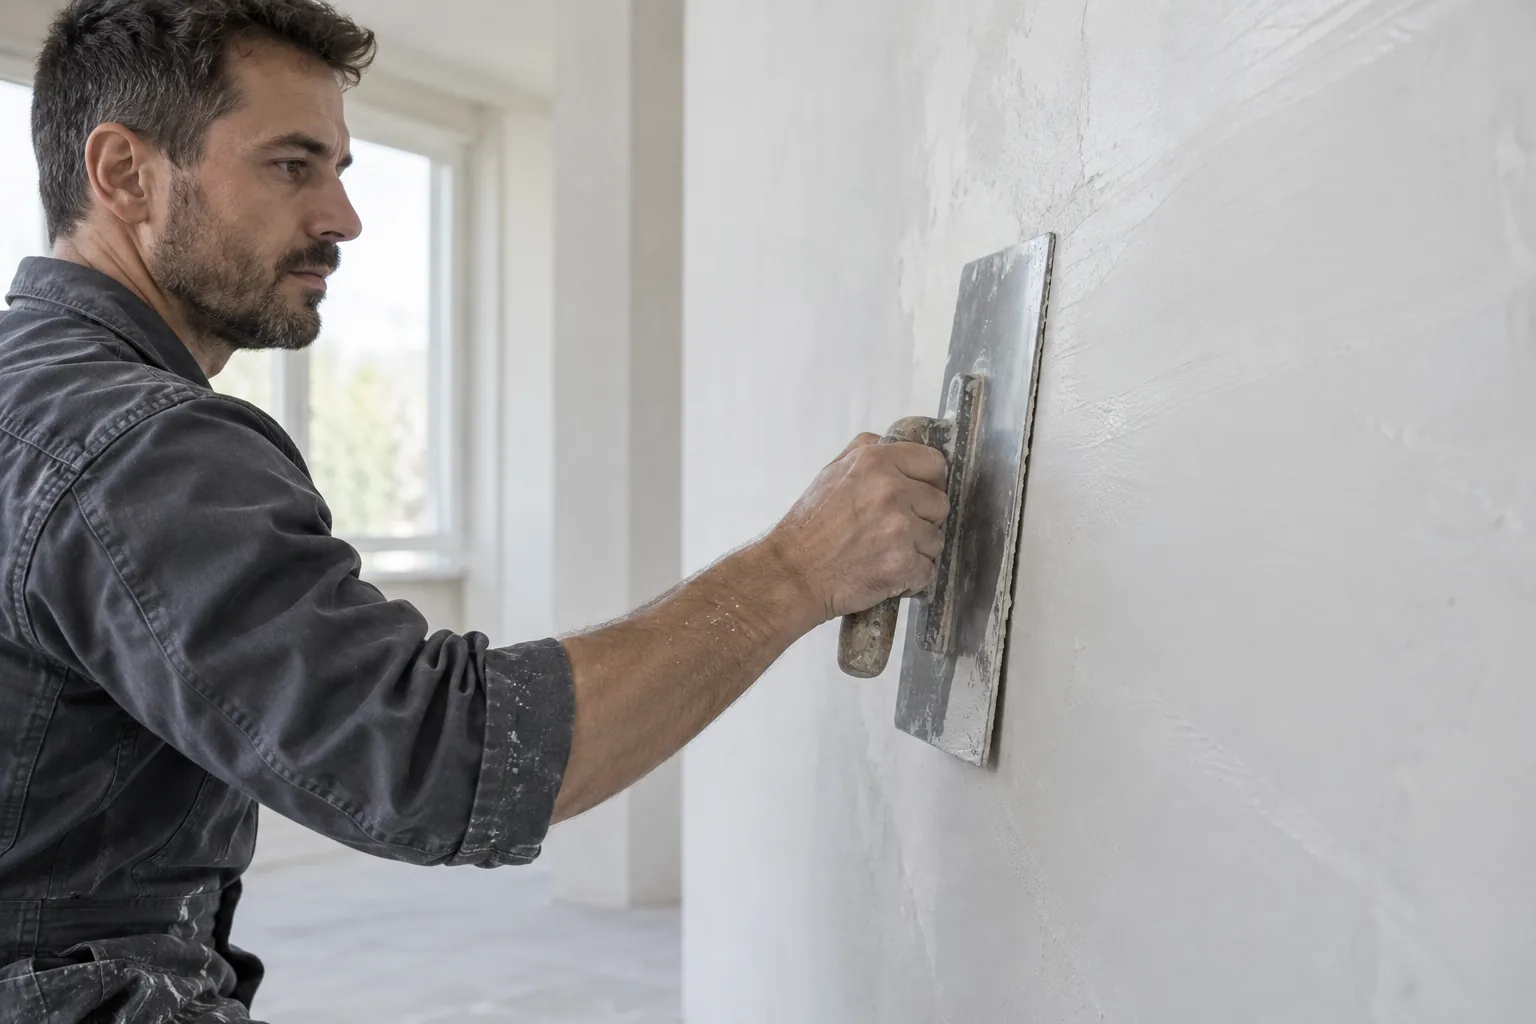
Base and finish skim coats to suit the substrate, plasterboard finishing and sanding before painting.
Learn more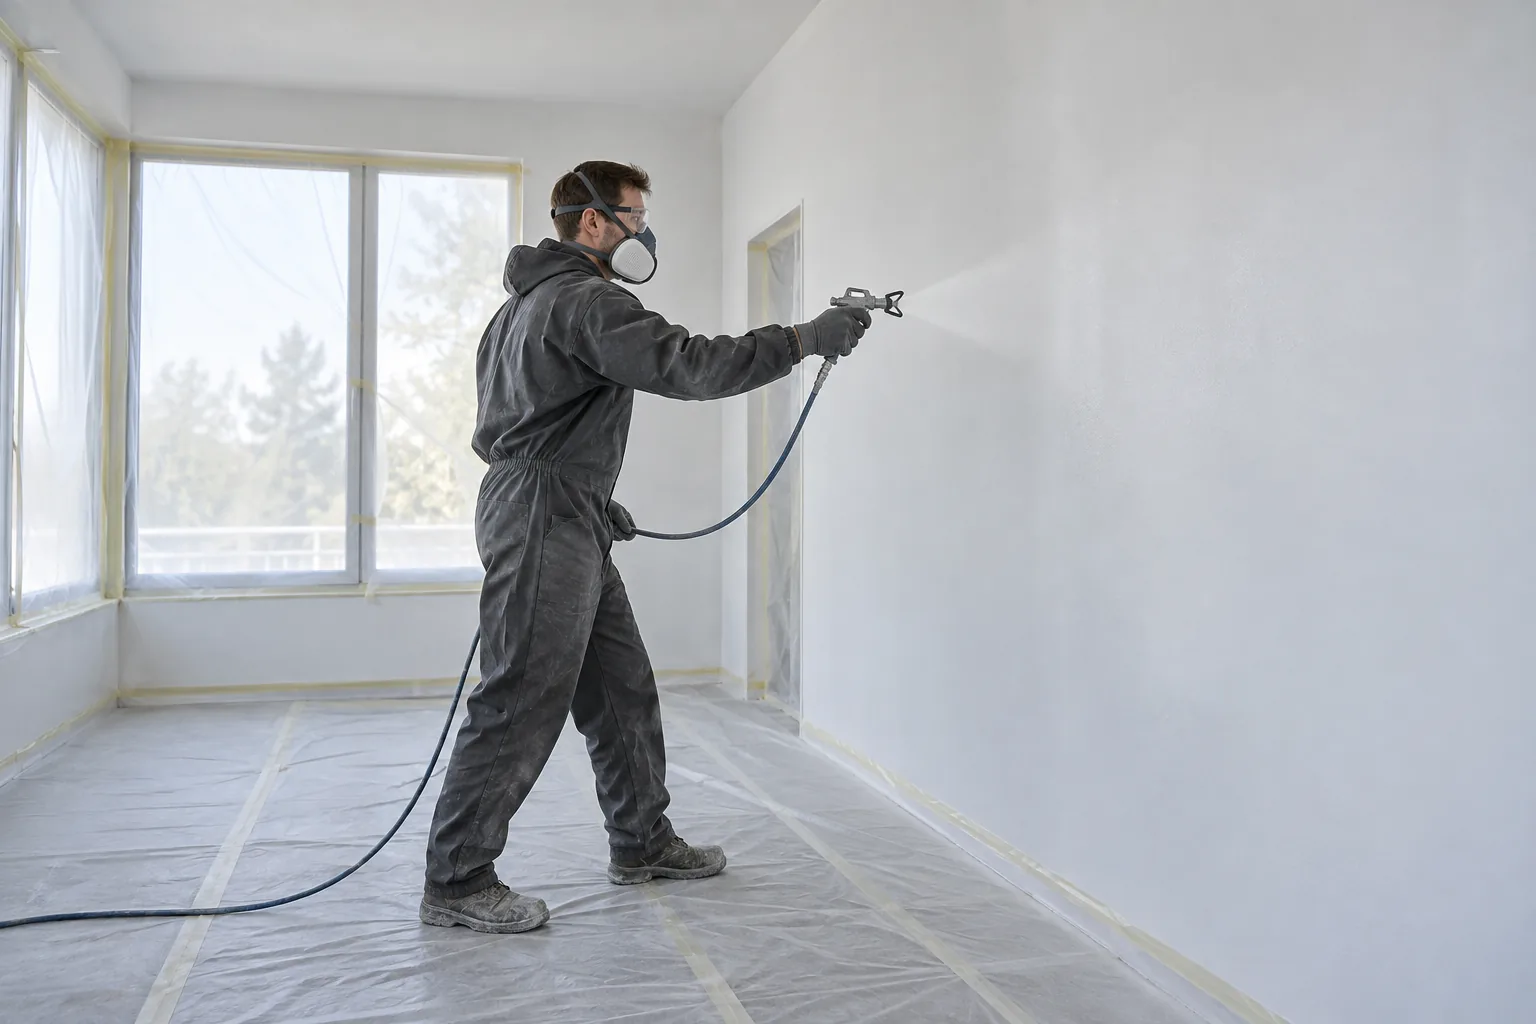
Machine application of paint on walls and ceilings - suitable for vacant rooms and larger areas.
Learn more
Wall and ceiling painting with a roller and brush, for homes, offices, individual rooms and redecoration.
Learn moreImages illustrating plastering, skim coating and painting are conceptual visualisations. The plasterboard photos are real.
FOR YOUR PROJECT
Enquiries about projects in different parts of Bulgaria are discussed individually according to scope, location and schedule.
Have the location, approximate area, current condition and preferred timing ready.