KNAUF · MATERIALS
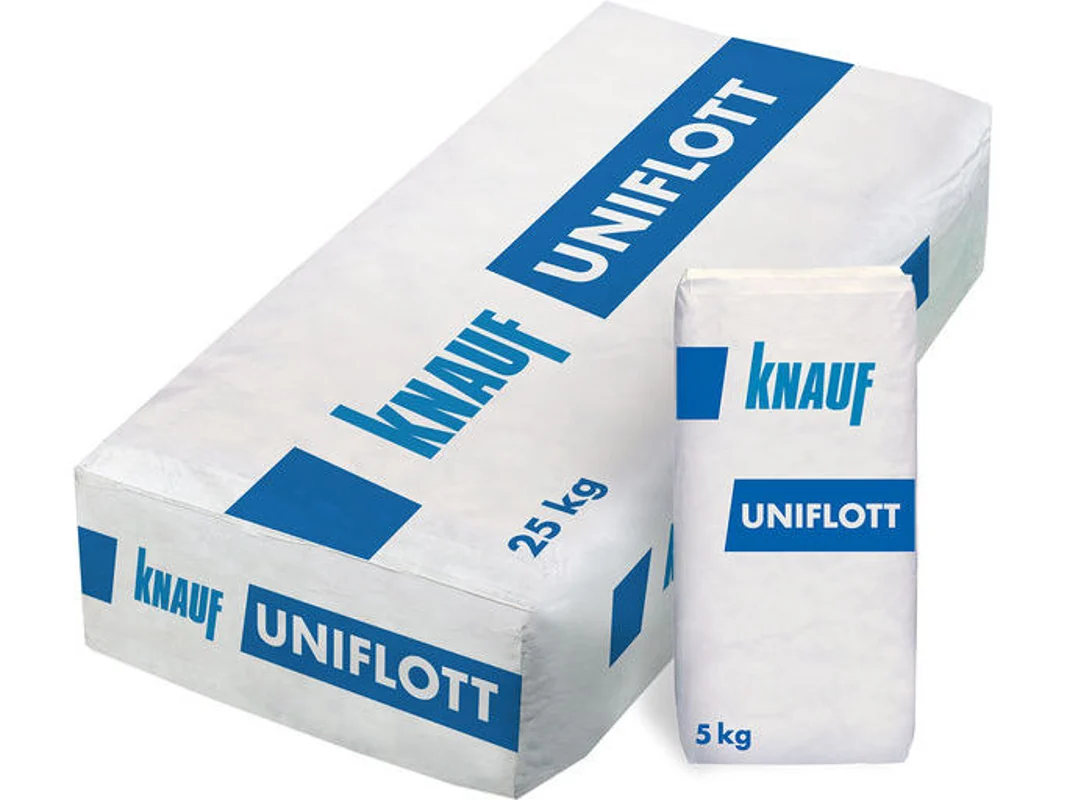
Knauf Uniflott
Powdered gypsum joint filler for plasterboard systems.
Application and technical data ↗Partition walls, cladding and suspended ceilings. Solutions for space distribution, niches and hidden installations.
Call us: 0888 39 49 49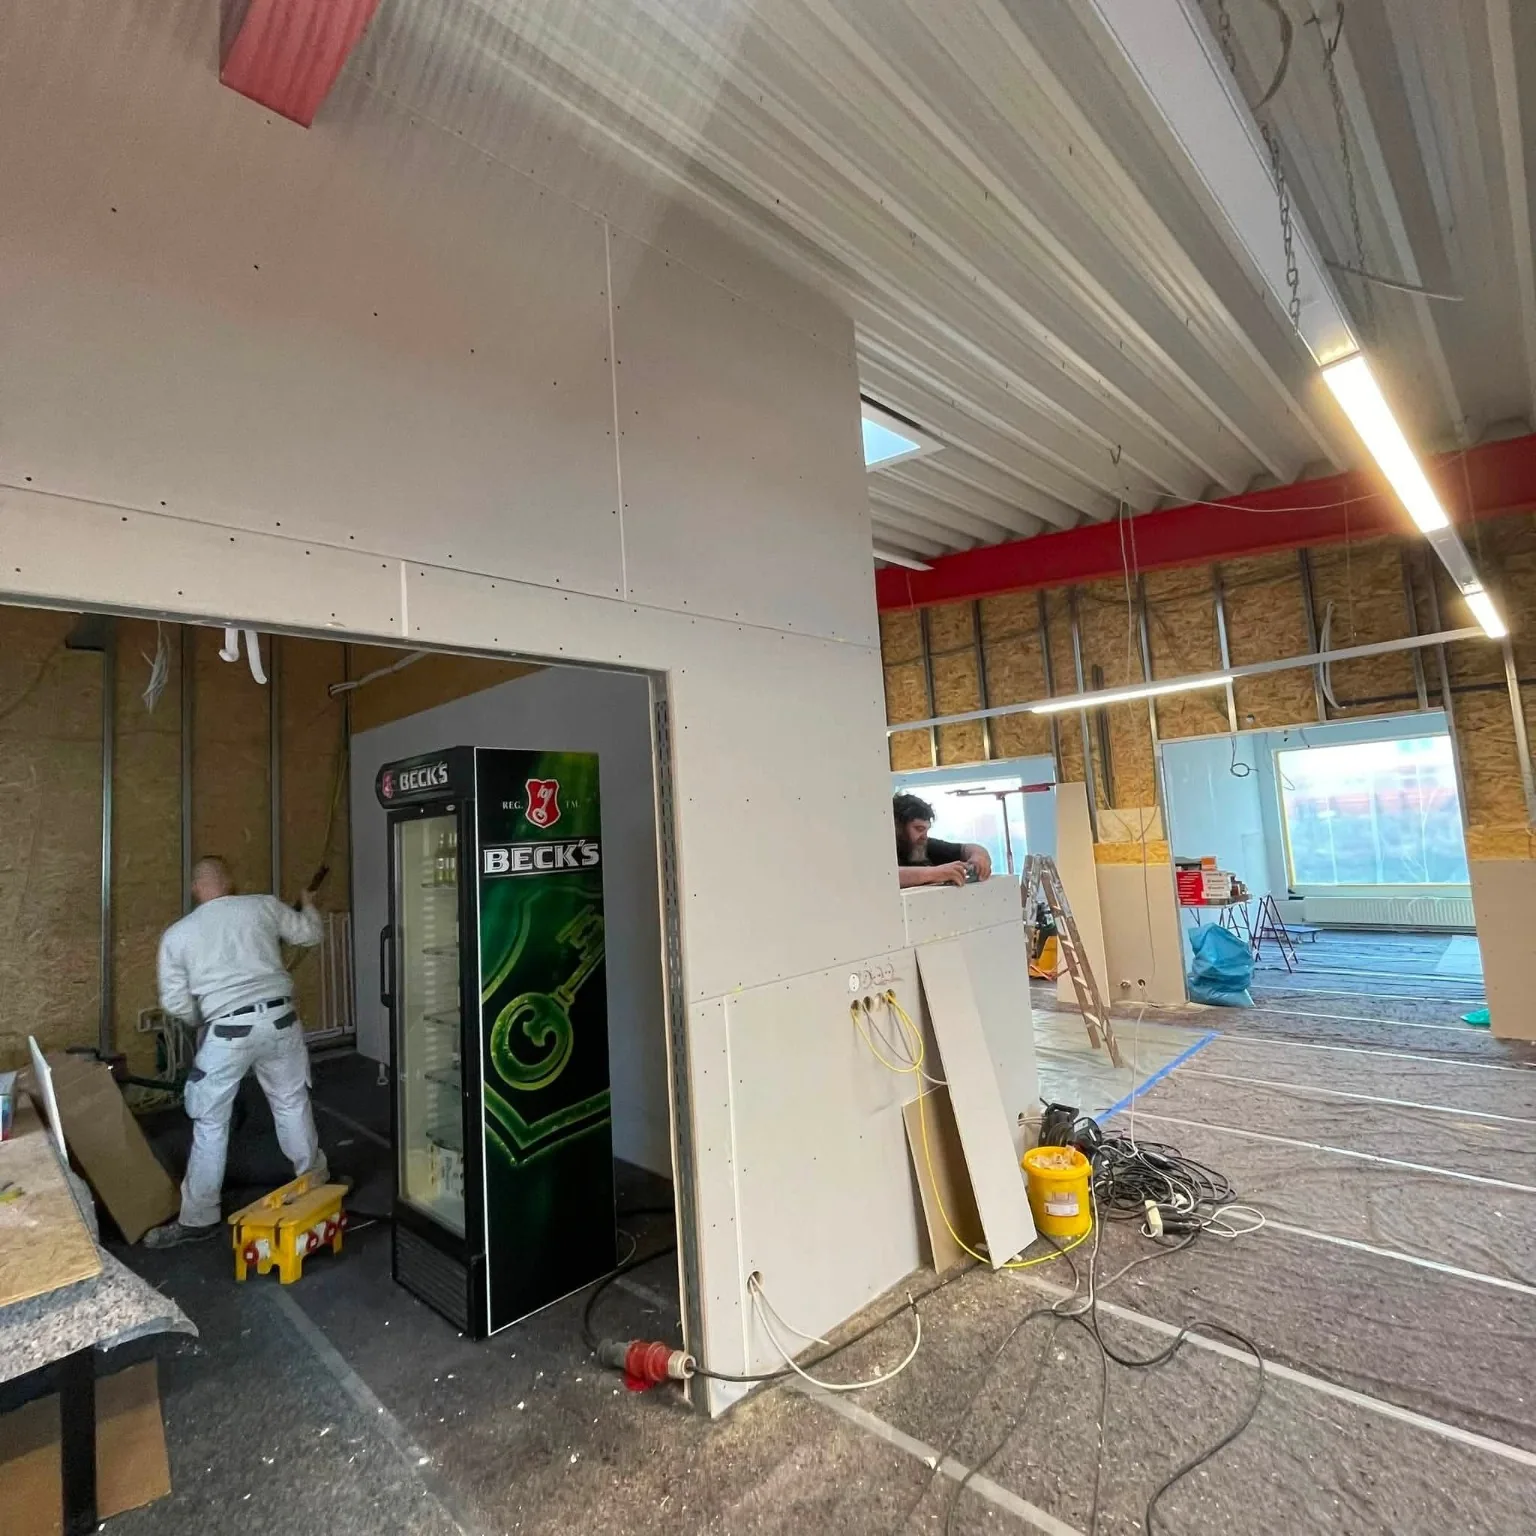
THE BASIS FOR A GOOD RESULT
Drylining shapes interior spaces using a framework and plasterboard. It is suitable for partition walls, wall linings and suspended ceilings. The chosen system takes account of the dimensions, intended use and specific requirements of the project.
Niches, decorative shapes and boxes can shape the interior and conceal installations. For projects with LED lighting and downlights, the dimensions, locations of openings, access and required distances are specified. The location and access to the installations are coordinated with the lighting project.
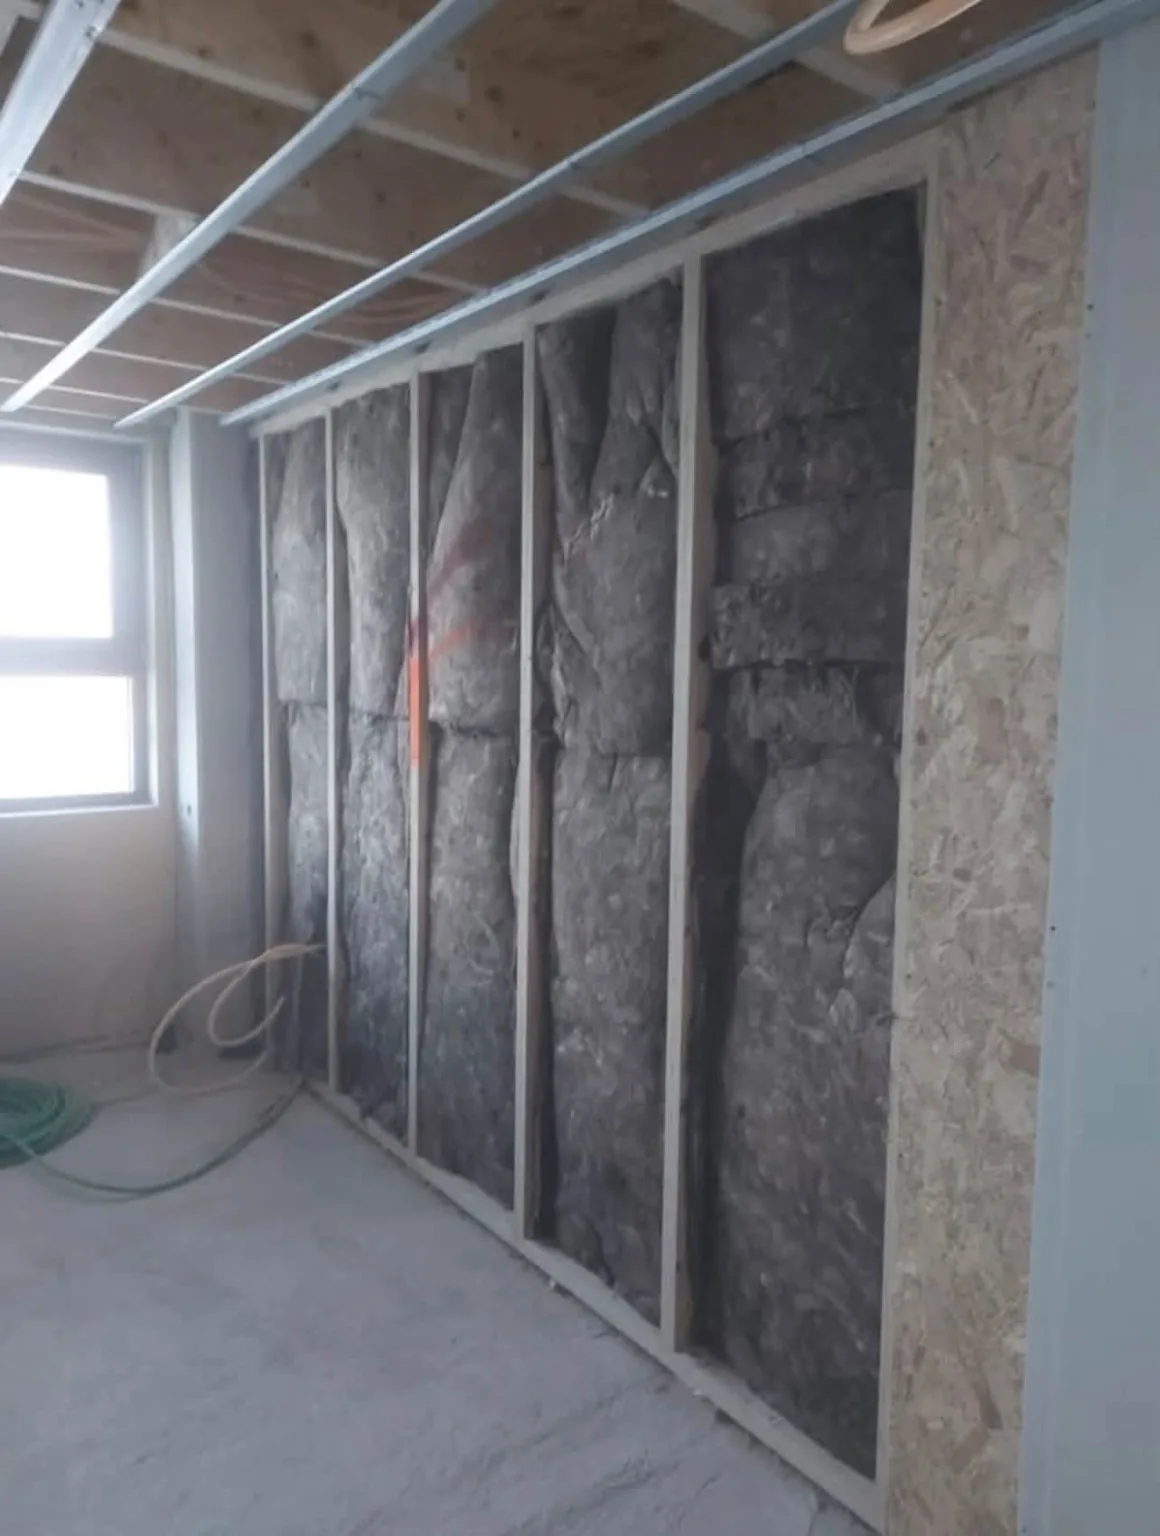
When the design requires it, the construction may include noise or heat insulation fillings. The selection of boards, profiles and filling follows the specific system. Sound insulation, fire or other characteristics are not promised without a defined and applied design solution.
After installation, the joints and attachment points are processed according to the system. Readiness for painting depends on the required surface quality, lighting and finish. If complete skim coating is required, it is agreed as the next stage.
Before installation, we specify the distribution, dimensions, openings and the selected system. Locations for lighting, installations, revisions and future furnishings are coordinated in advance.
Boards, profiles and fills are agreed as a whole solution. Preparation includes access and clearance for cutting and assembly.
In drylining, the work behind the boards matters as much as the visible finish. Planning services, reinforcements and access panels in advance reduces the need to reopen completed linings. Compatible framing, boards, fixings and jointing materials are selected as a system. Concealed details are checked before boarding is closed; after joint treatment, the required finish is agreed according to the paint and lighting.
FROM PREPARATION TO COMPLETION
We specify the distribution, levels, lighting and necessary access to the installations.
We shape the structure and the intended fillings according to the project decision.
We install the boards and form openings, niches and details.
We process the joints and specify the preparation for the final painting.
APPLICATIONS
Enquiries about projects in different parts of Bulgaria are discussed individually according to scope, location and schedule.
BEFORE WE BEGIN
Yes, when dimensions and details are specified in advance. The construction takes into account the lighting project, the necessary openings and the access to the components.
Not automatically. The type and need for filling are determined according to the purpose, the project and the chosen system.
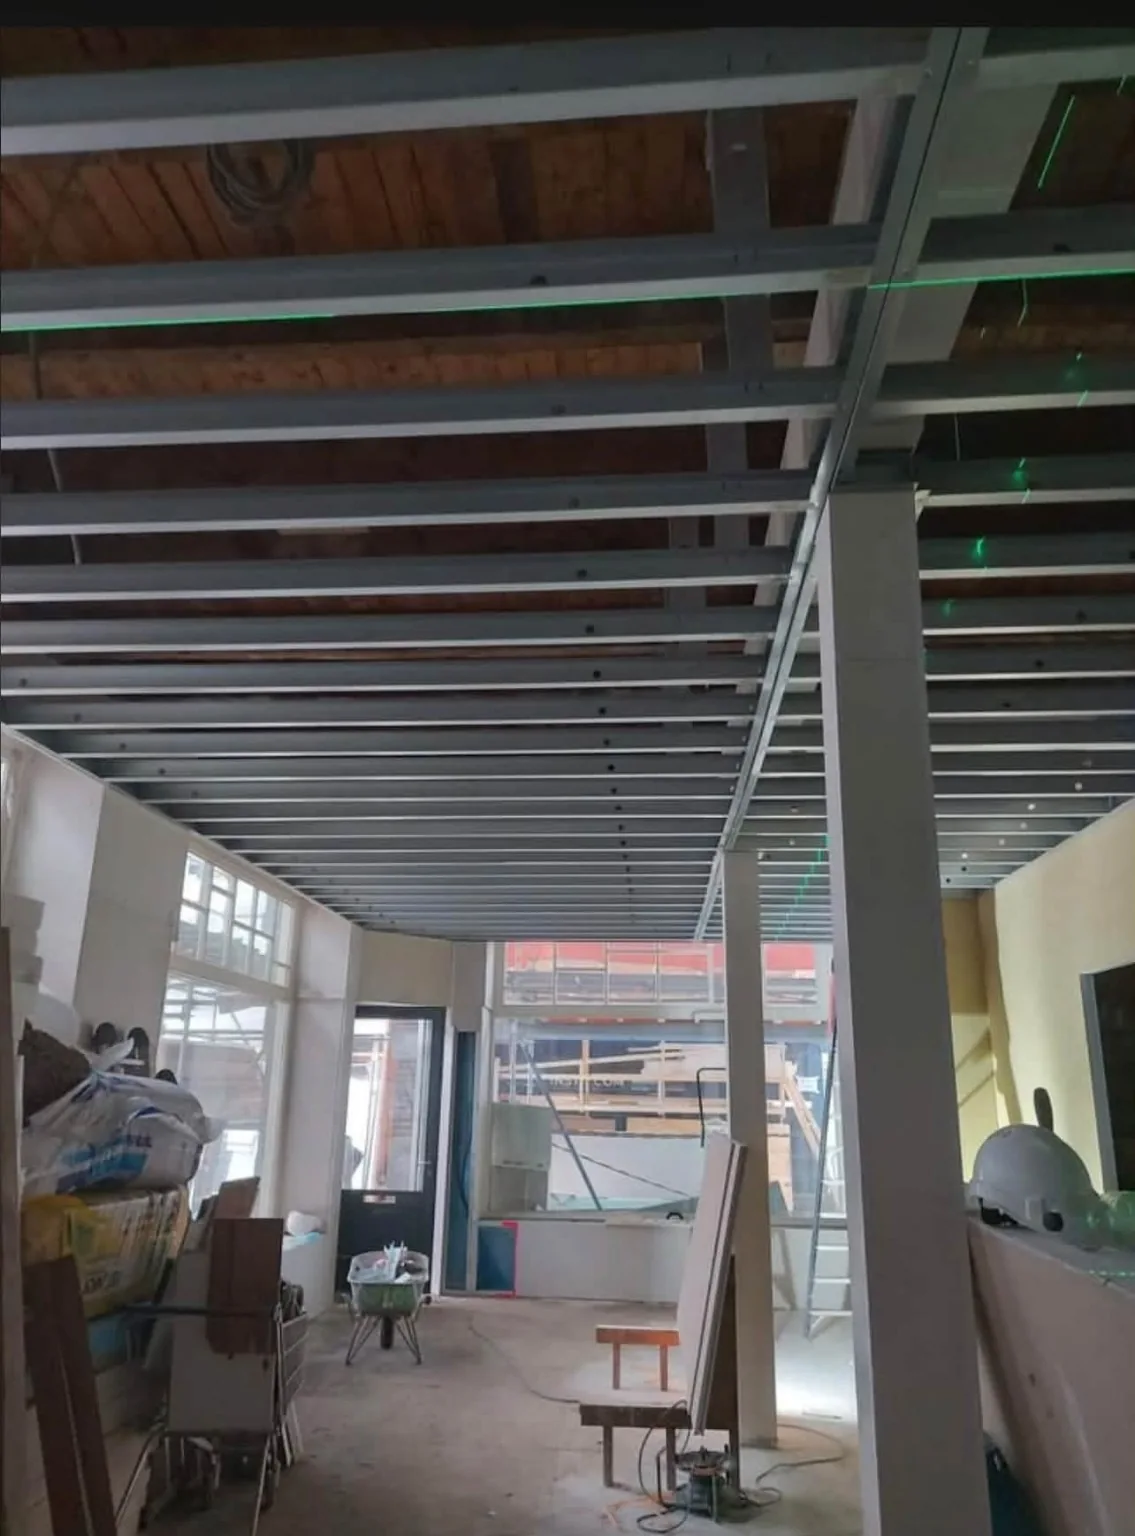
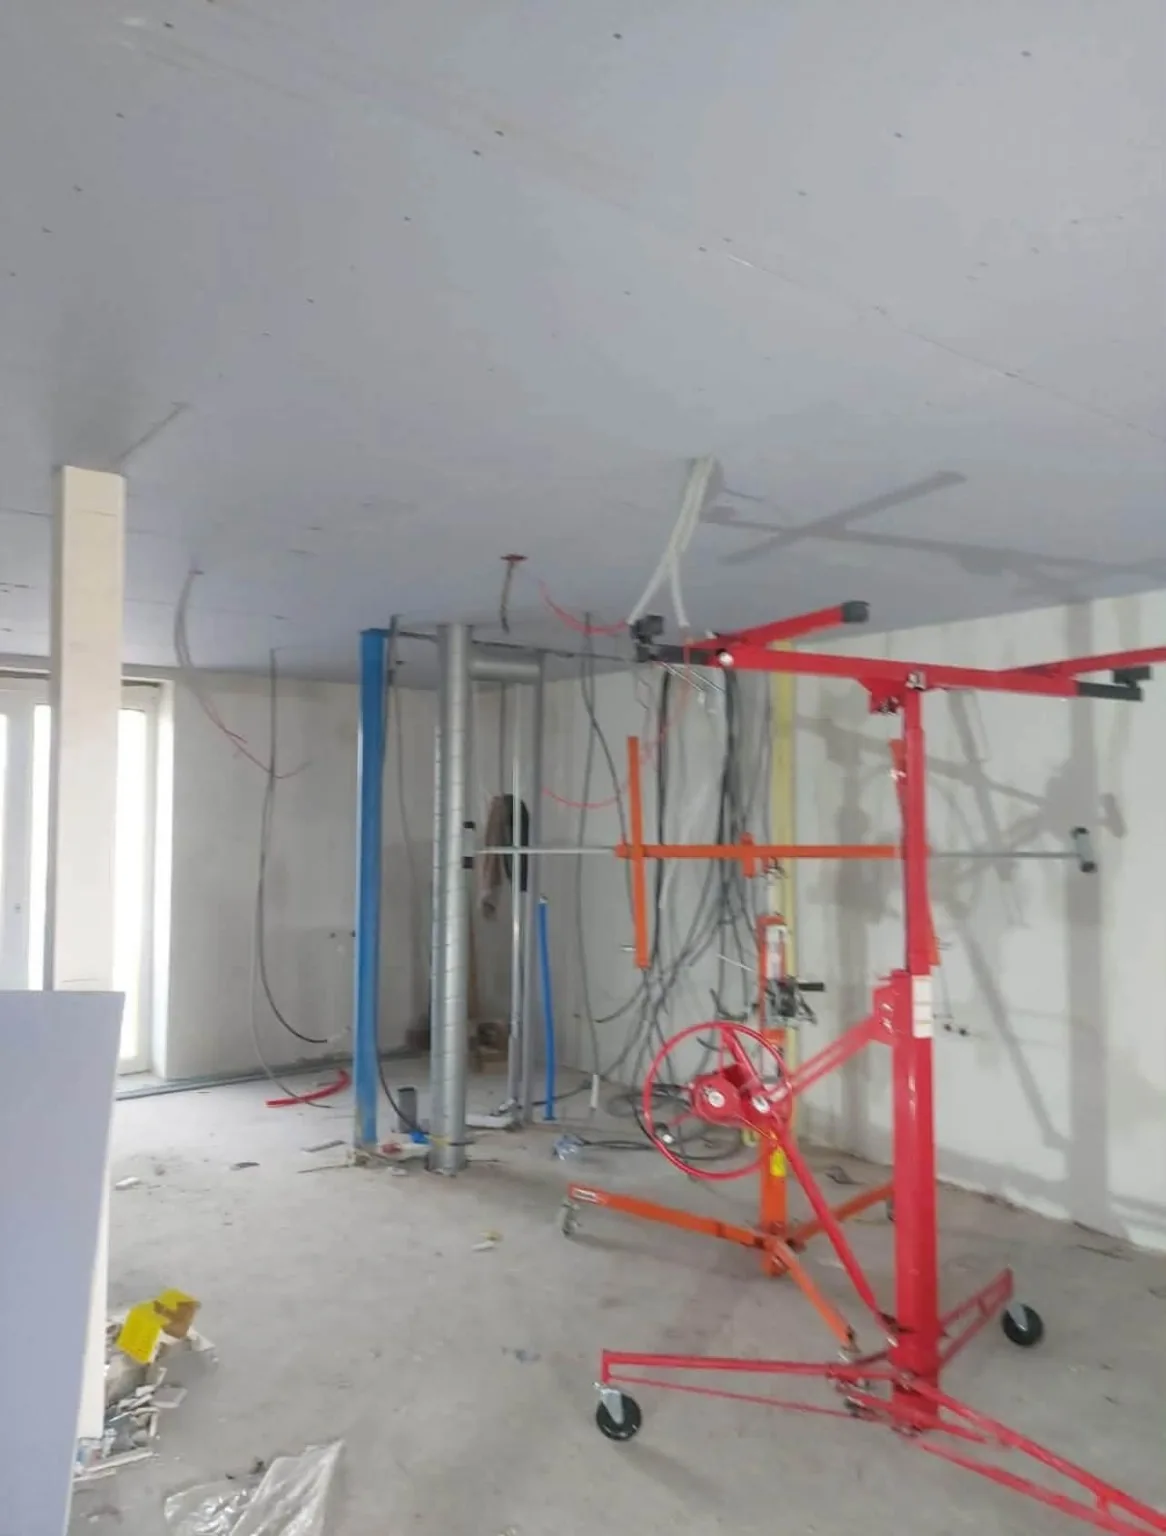
Actual photos of construction, cladding and insulation are provided on this page. All 29 frames can be viewed in the gallery. Concept images in other sections are labeled separately.
MATERIALS FOR THIS STAGE
Sample products and manufacturer's instructions. The specific system is specified for the project.
Powdered gypsum joint filler for plasterboard systems.
Application and technical data ↗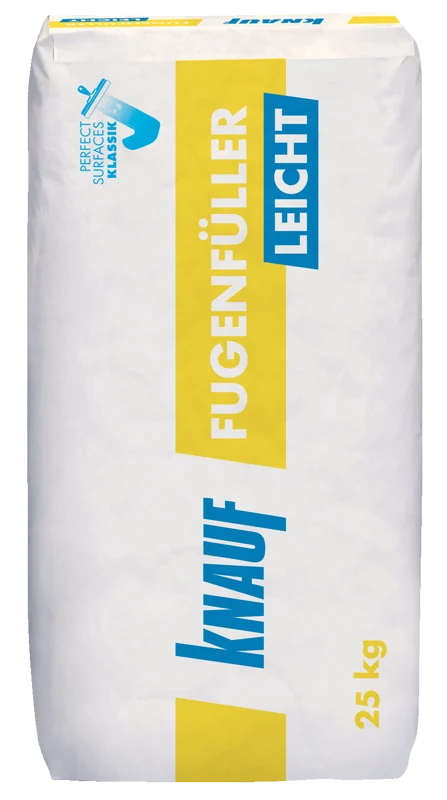
Gypsum mixture for manual processing of joints with reinforcing tape.
Application and technical data ↗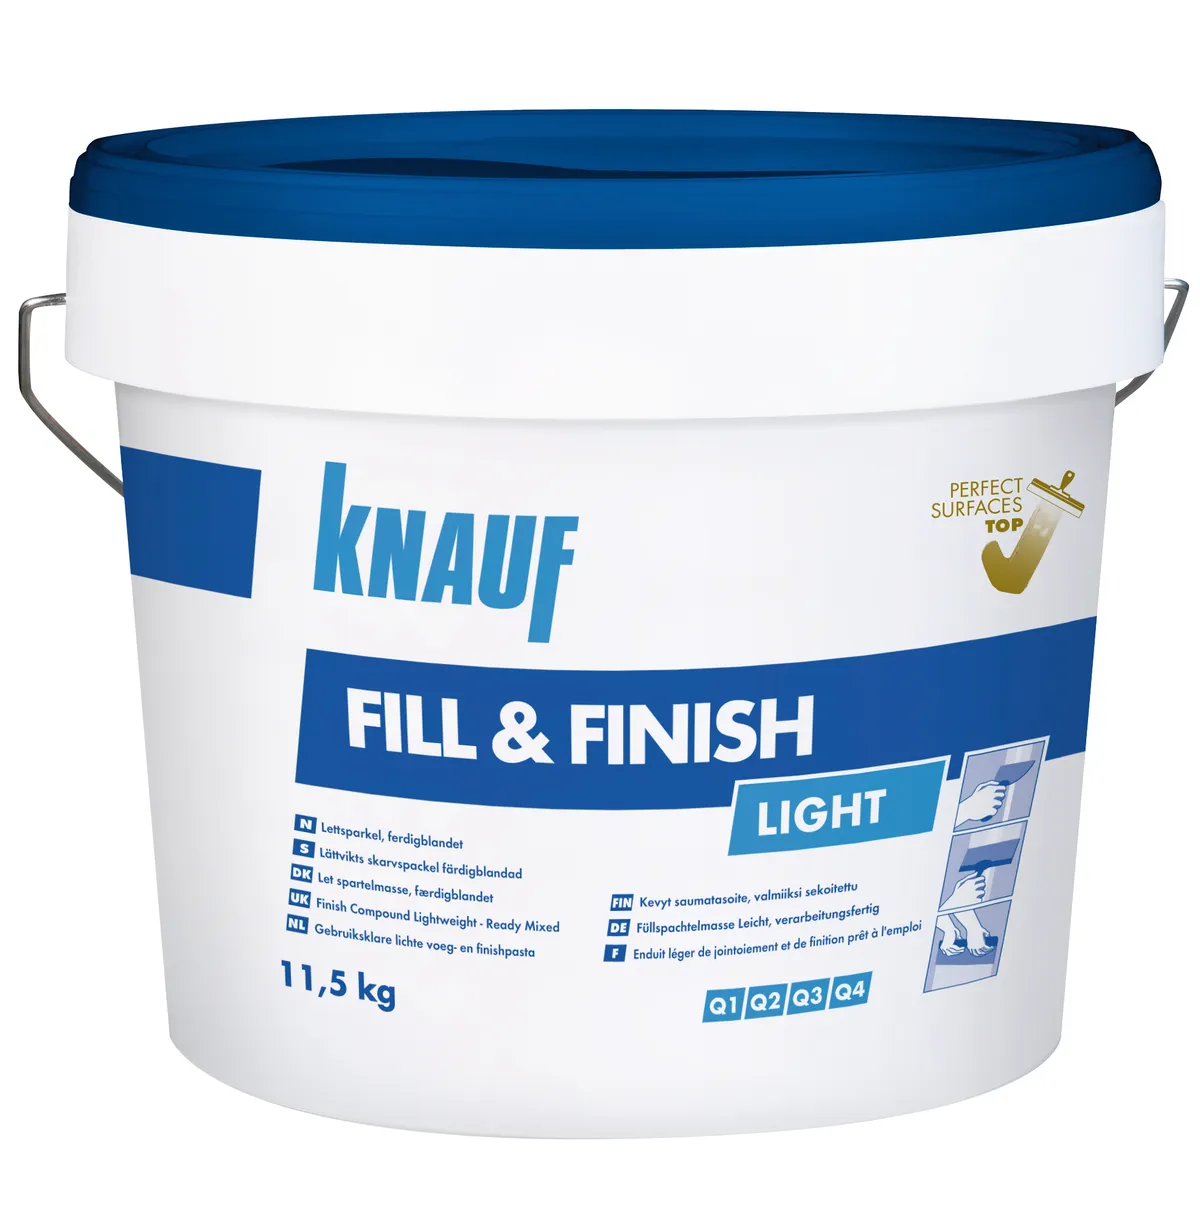
Light ready putty for joints and surfaces with a suitable system.
Application and technical data ↗PHOTOS FROM THE WORK PROCESS
Real shots of plasterboard, profiles, insulation fillings and ceilings.
RELATED SERVICES
Preparation and final coating are planned together according to the condition of the surfaces.
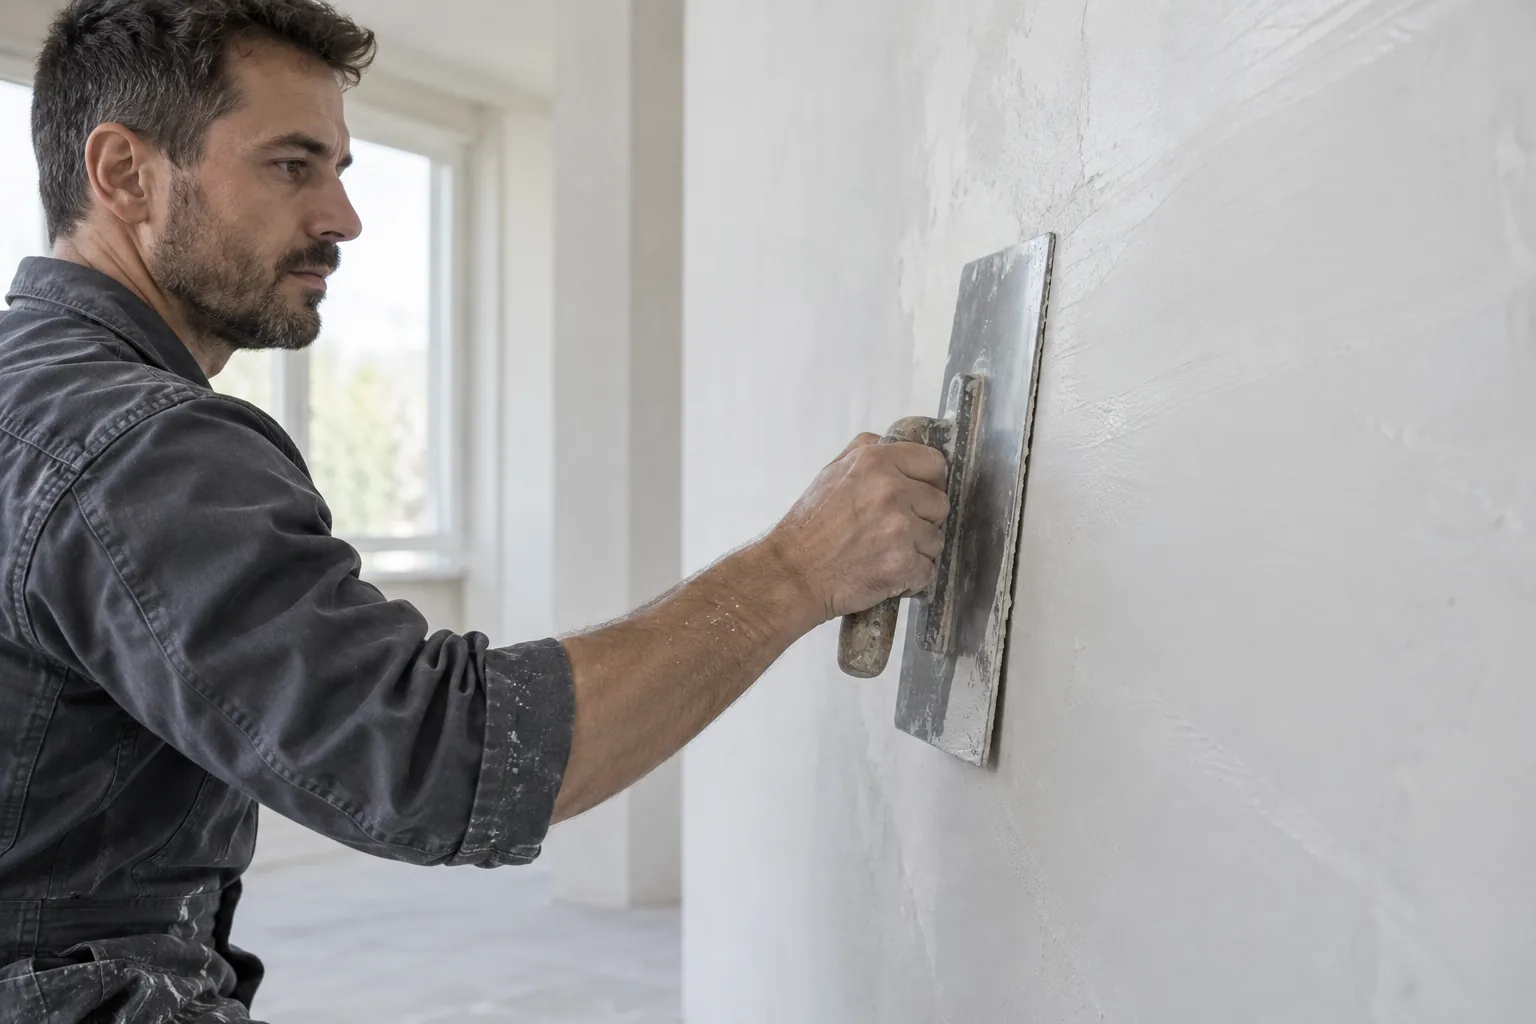
Base and finish skim coats to suit the substrate, plasterboard finishing and sanding before painting.
Learn more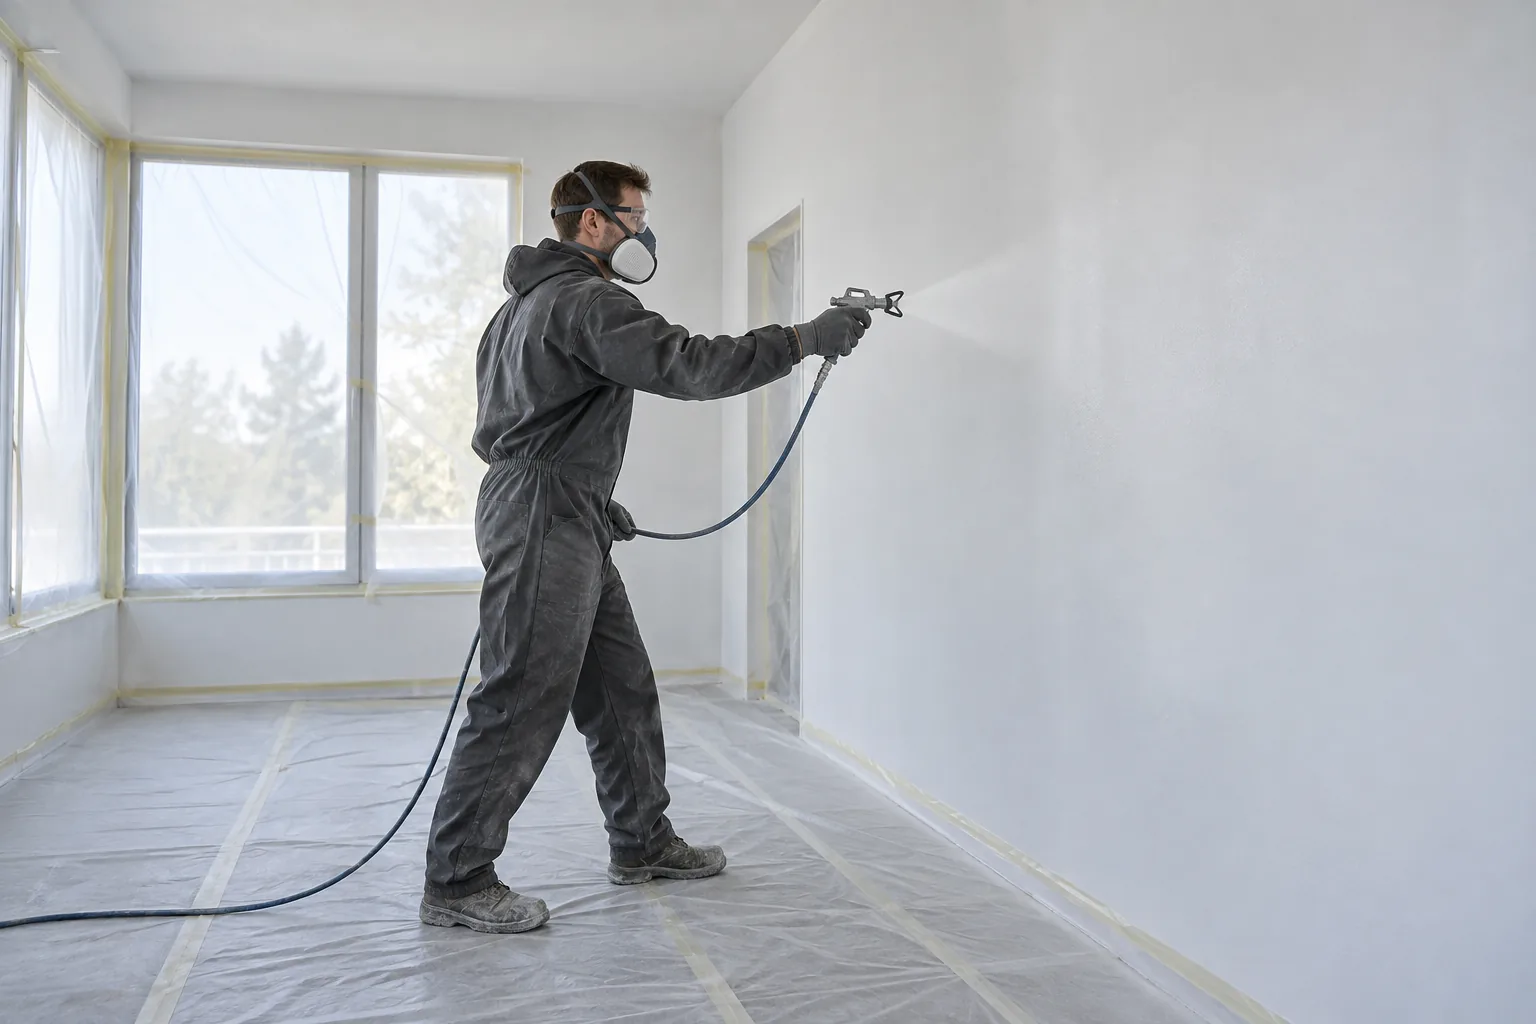
Machine application of paint on walls and ceilings - suitable for vacant rooms and larger areas.
Learn more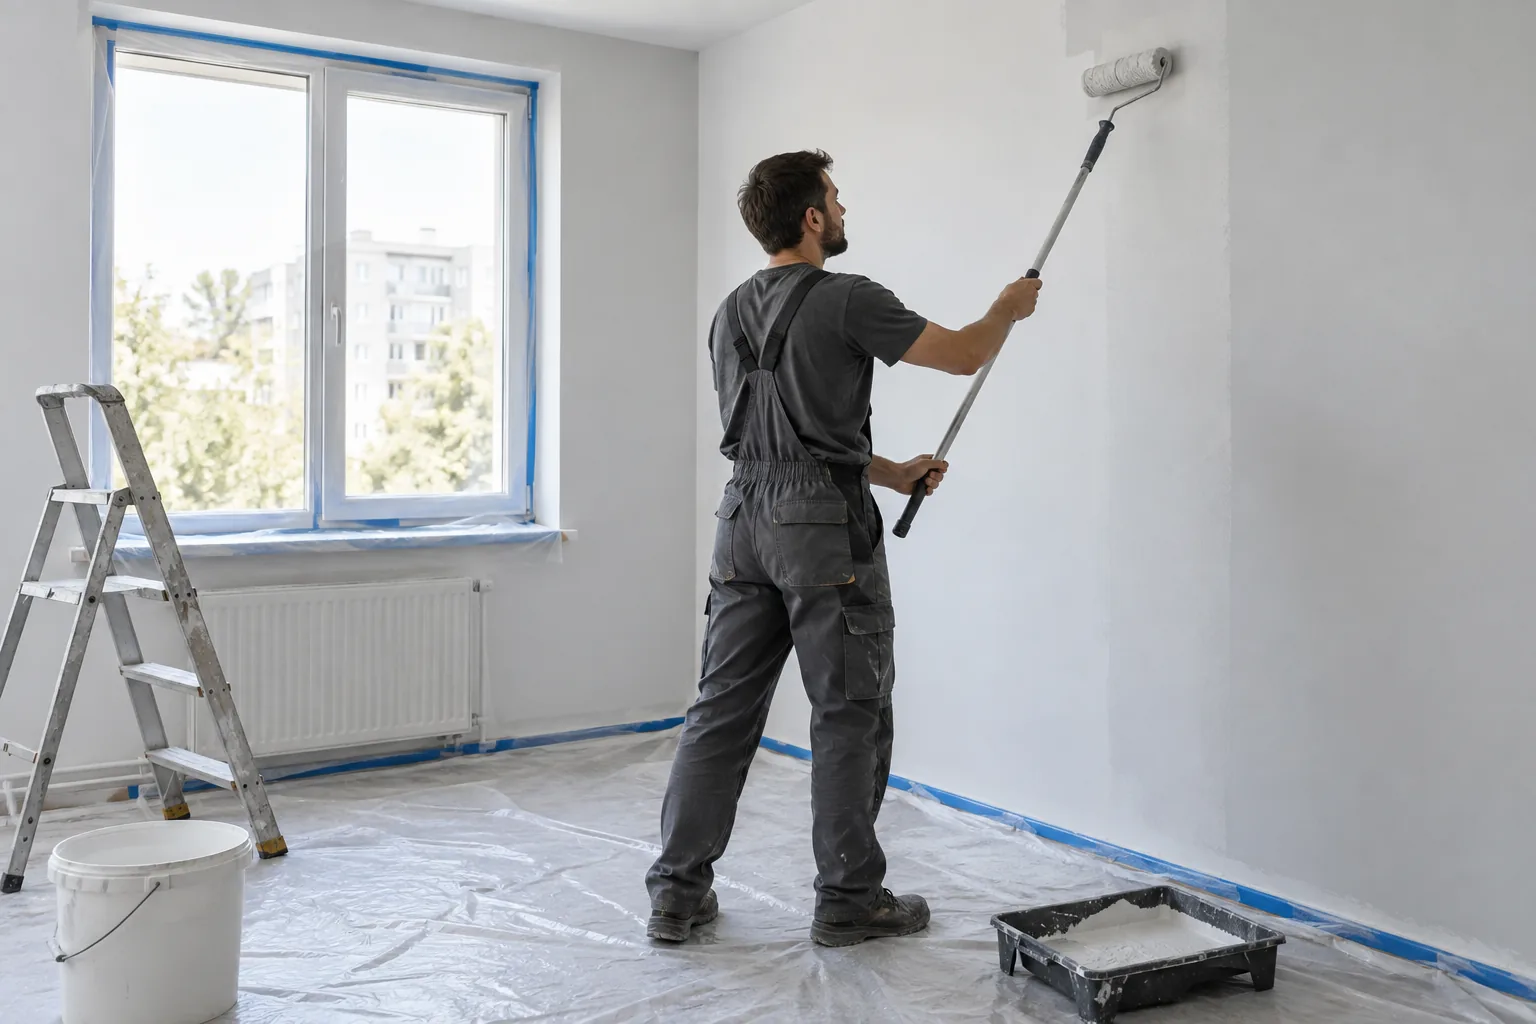
Wall and ceiling painting with a roller and brush, for homes, offices, individual rooms and redecoration.
Learn moreImages illustrating plastering, skim coating and painting are conceptual visualisations. The plasterboard photos are real.
FOR YOUR PROJECT
Enquiries about projects in different parts of Bulgaria are discussed individually according to scope, location and schedule.
Have the location, approximate area, current condition and preferred timing ready.