KNAUF · MATERIALS
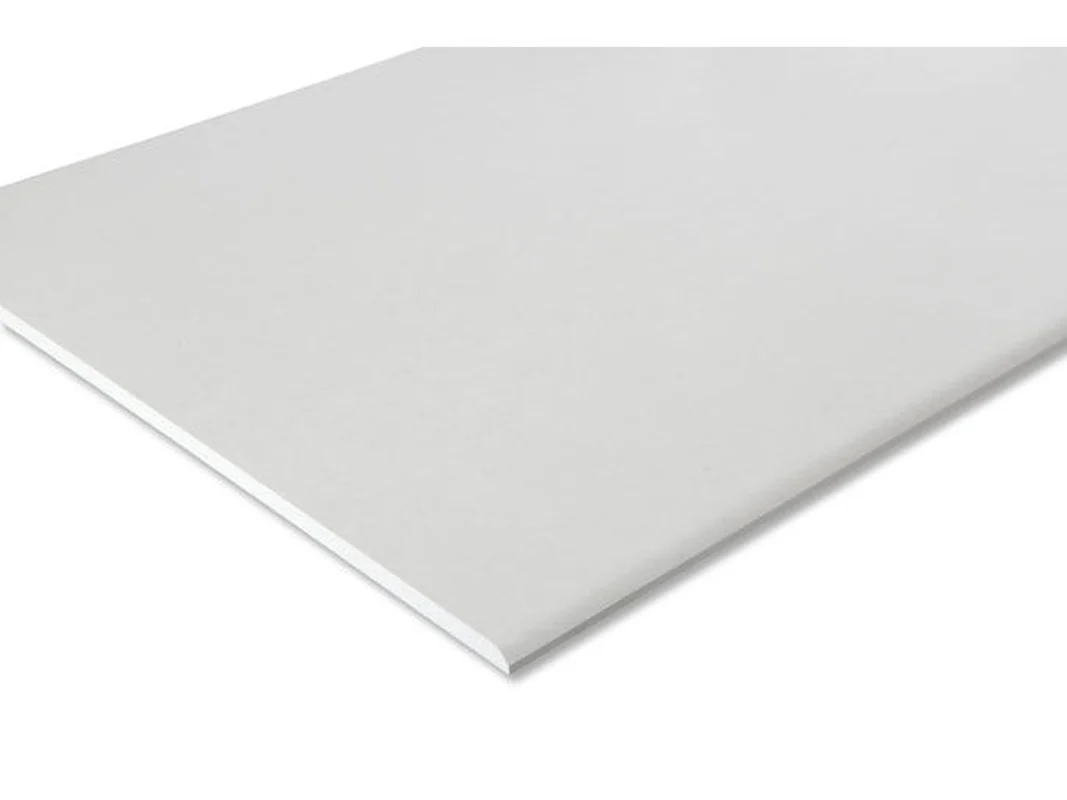
Knauf Type A plasterboard, 12.5 mm
Standard board for basic interior plasterboard systems.
Application and technical data ↗Forming walls and space for concealed installations with access and finish provided.
Call us: 0888 39 49 49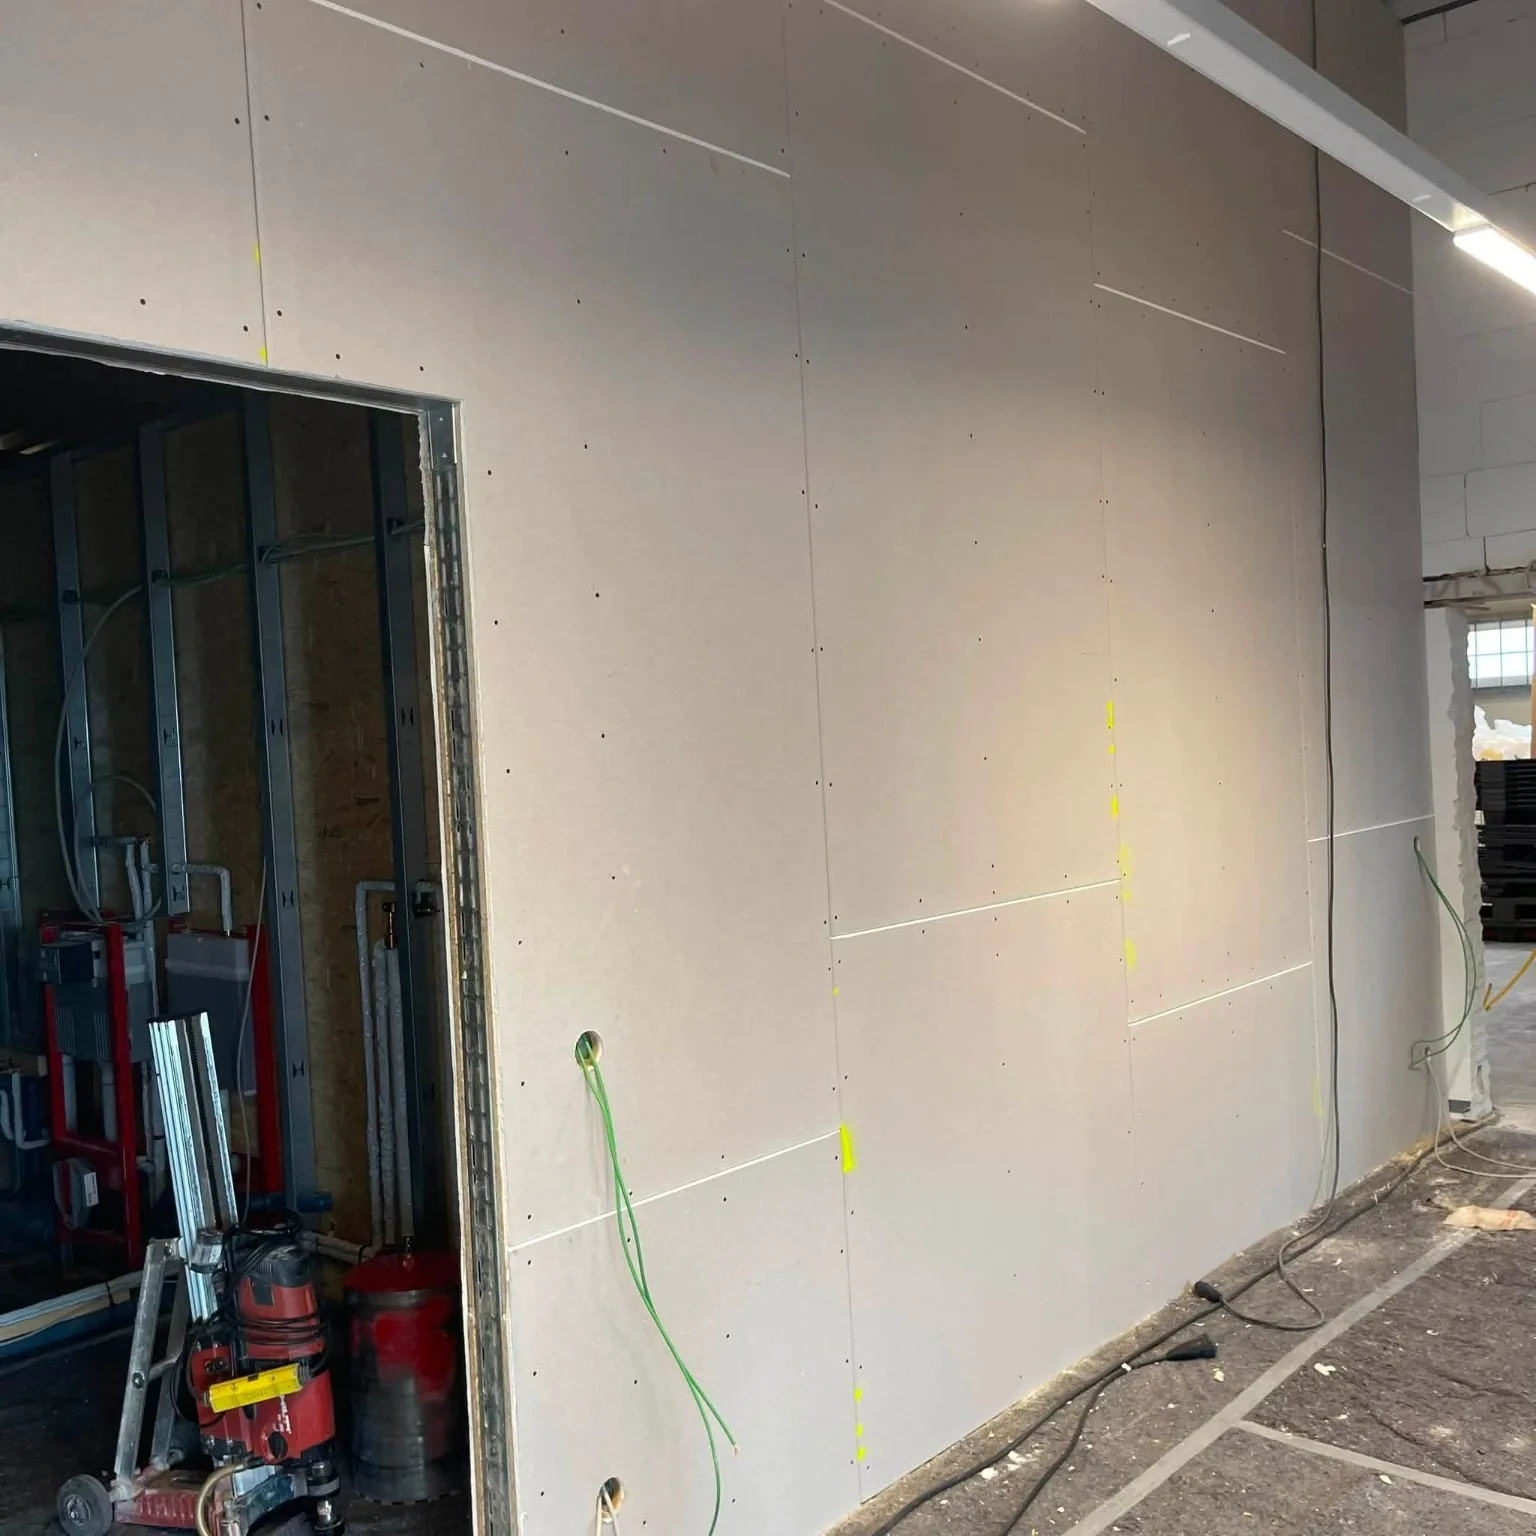
THE BASIS FOR A GOOD RESULT
Wall linings creates a new internal surface in front of an existing wall. The solution is chosen according to the condition of the base, the required distance and the design requirements.
Contacts, inspection holes, window details and furniture locations are specified in advance. If thermal or sound insulation is planned, it takes into account the conditions on both sides of the wall.
Wall linings do not remove the cause of leaks or damp. Any visible problem must first be investigated, then the appropriate system and preparation can be selected.
We check the condition of the wall and the required distance. In case of leakage or moisture, the cause must first be clarified.
Contacts, inspection openings, window details and furnishings are specified before closing. The fillings take into account the conditions on both sides of the wall.
A wall lining should not conceal unexplained damp or damage in the existing wall. Following inspection, the new surface plane, space for services and details around openings are agreed. Careful preparation keeps sockets and access panels in practical positions. Where insulation is needed, the choice takes account of the complete building element, rather than just the available depth behind the boards.
FROM PREPARATION TO COMPLETION
We specify the dimensions, the condition of the project and the design details.
We prepare the structure and the necessary openings according to the selected system.
We install the boards and shape the connections and details.
We process the joints and discuss the next finishing stages.
APPLICATIONS
Enquiries about projects in different parts of Bulgaria are discussed individually according to scope, location and schedule.
BEFORE WE BEGIN
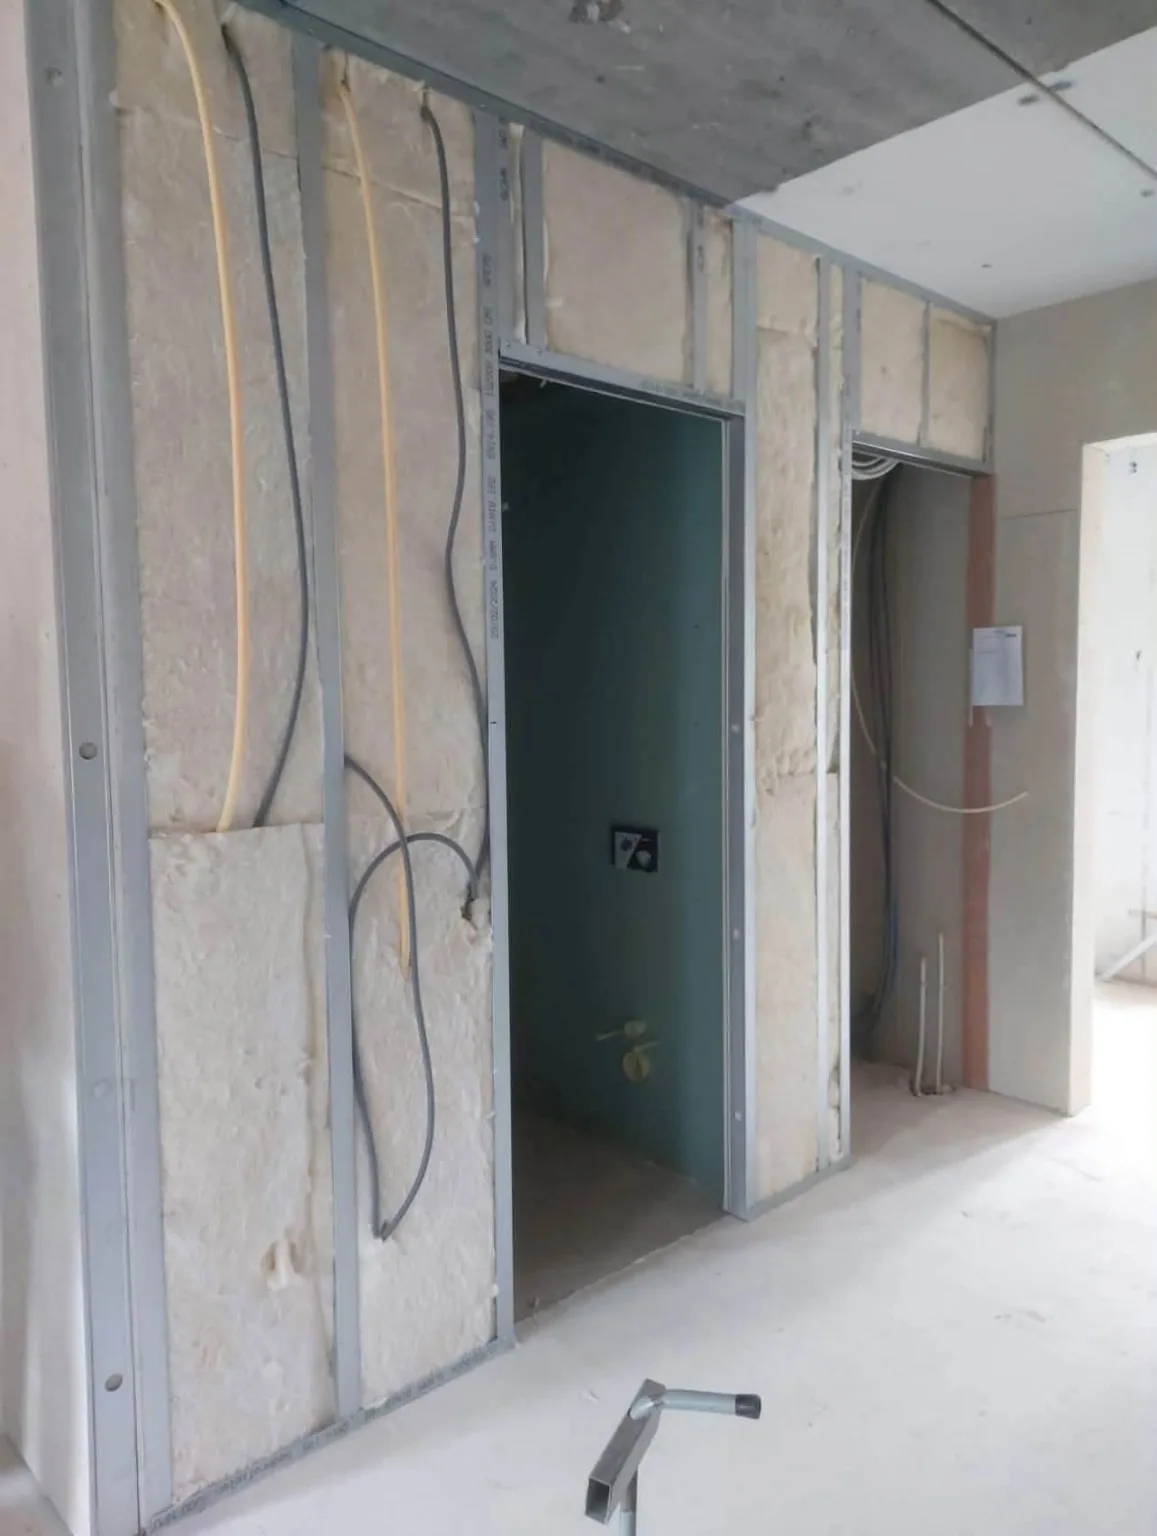
The skin has its own thickness. The necessary distance is determined according to the base, profiles and hidden elements.
Yes, with pre-planned openings, clearances and service access.
MATERIALS FOR THIS STAGE
Sample products and manufacturer's instructions. The specific system is specified for the project.
Standard board for basic interior plasterboard systems.
Application and technical data ↗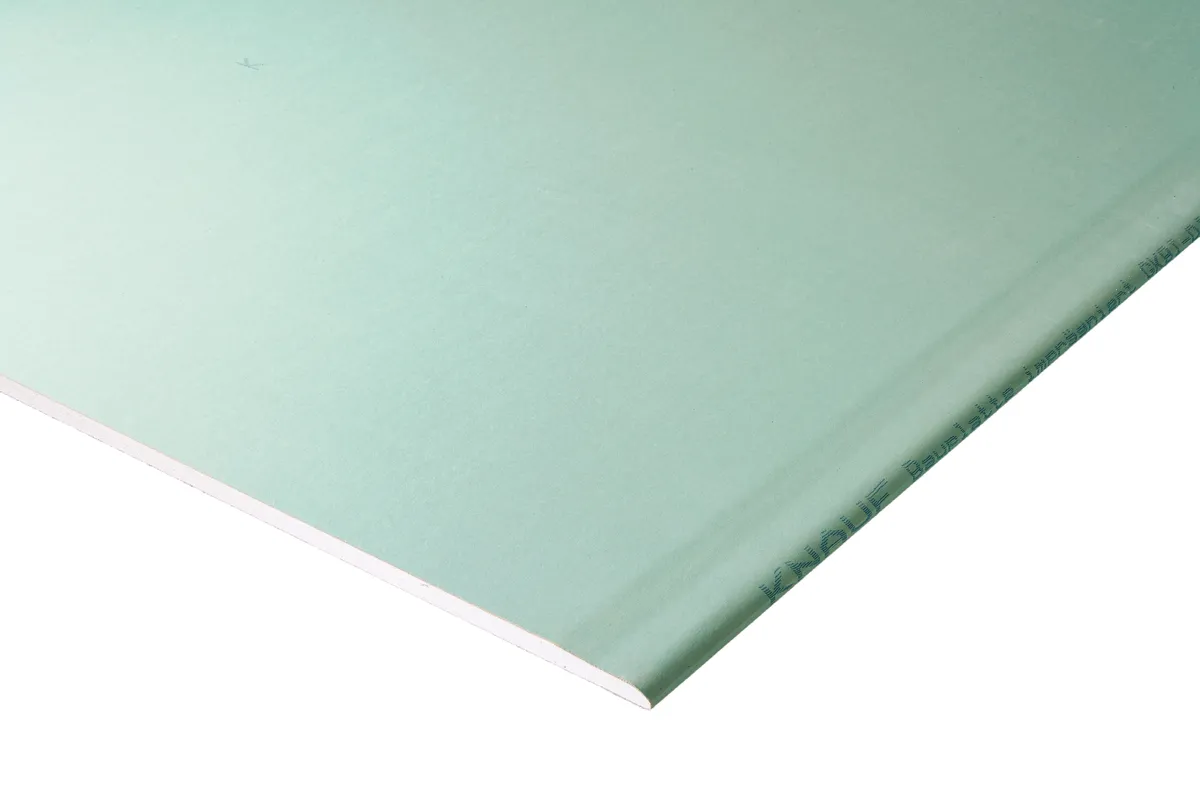
Impregnated board for interior systems in moderate humidity.
Application and technical data ↗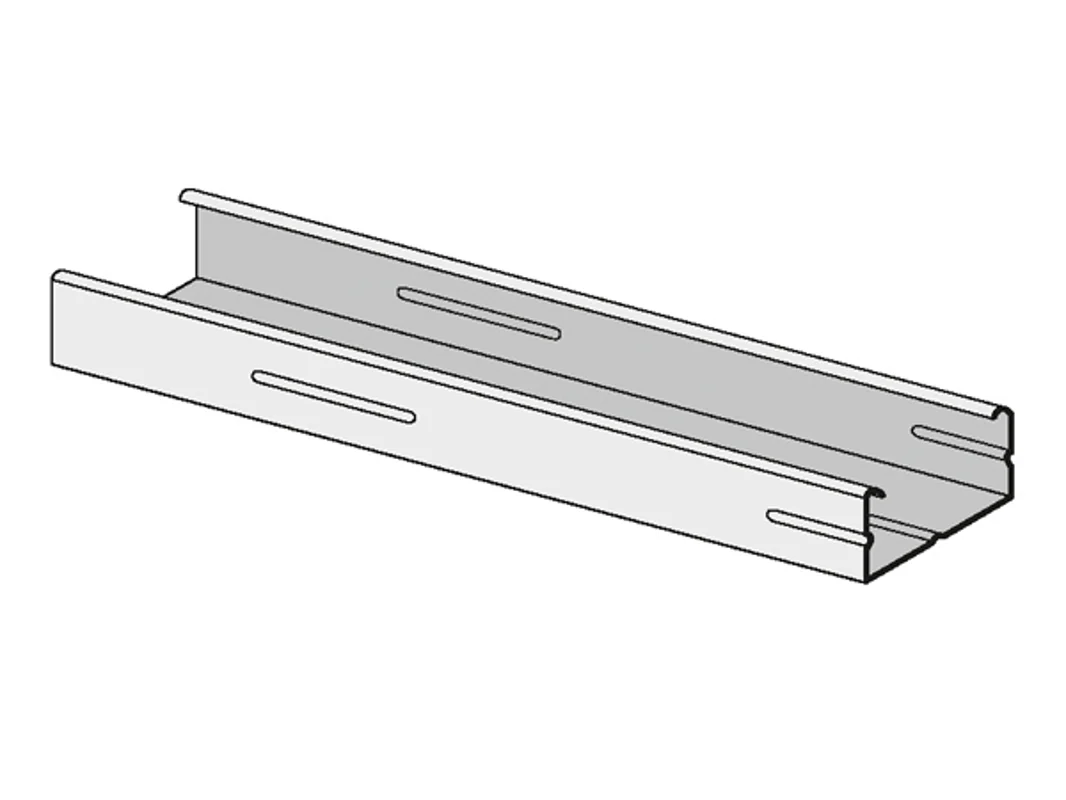
Bearing and installation profile for suspended ceilings and front wall coverings.
Application and technical data ↗RELATED SERVICES
Preparation and final coating are planned together according to the condition of the surfaces.
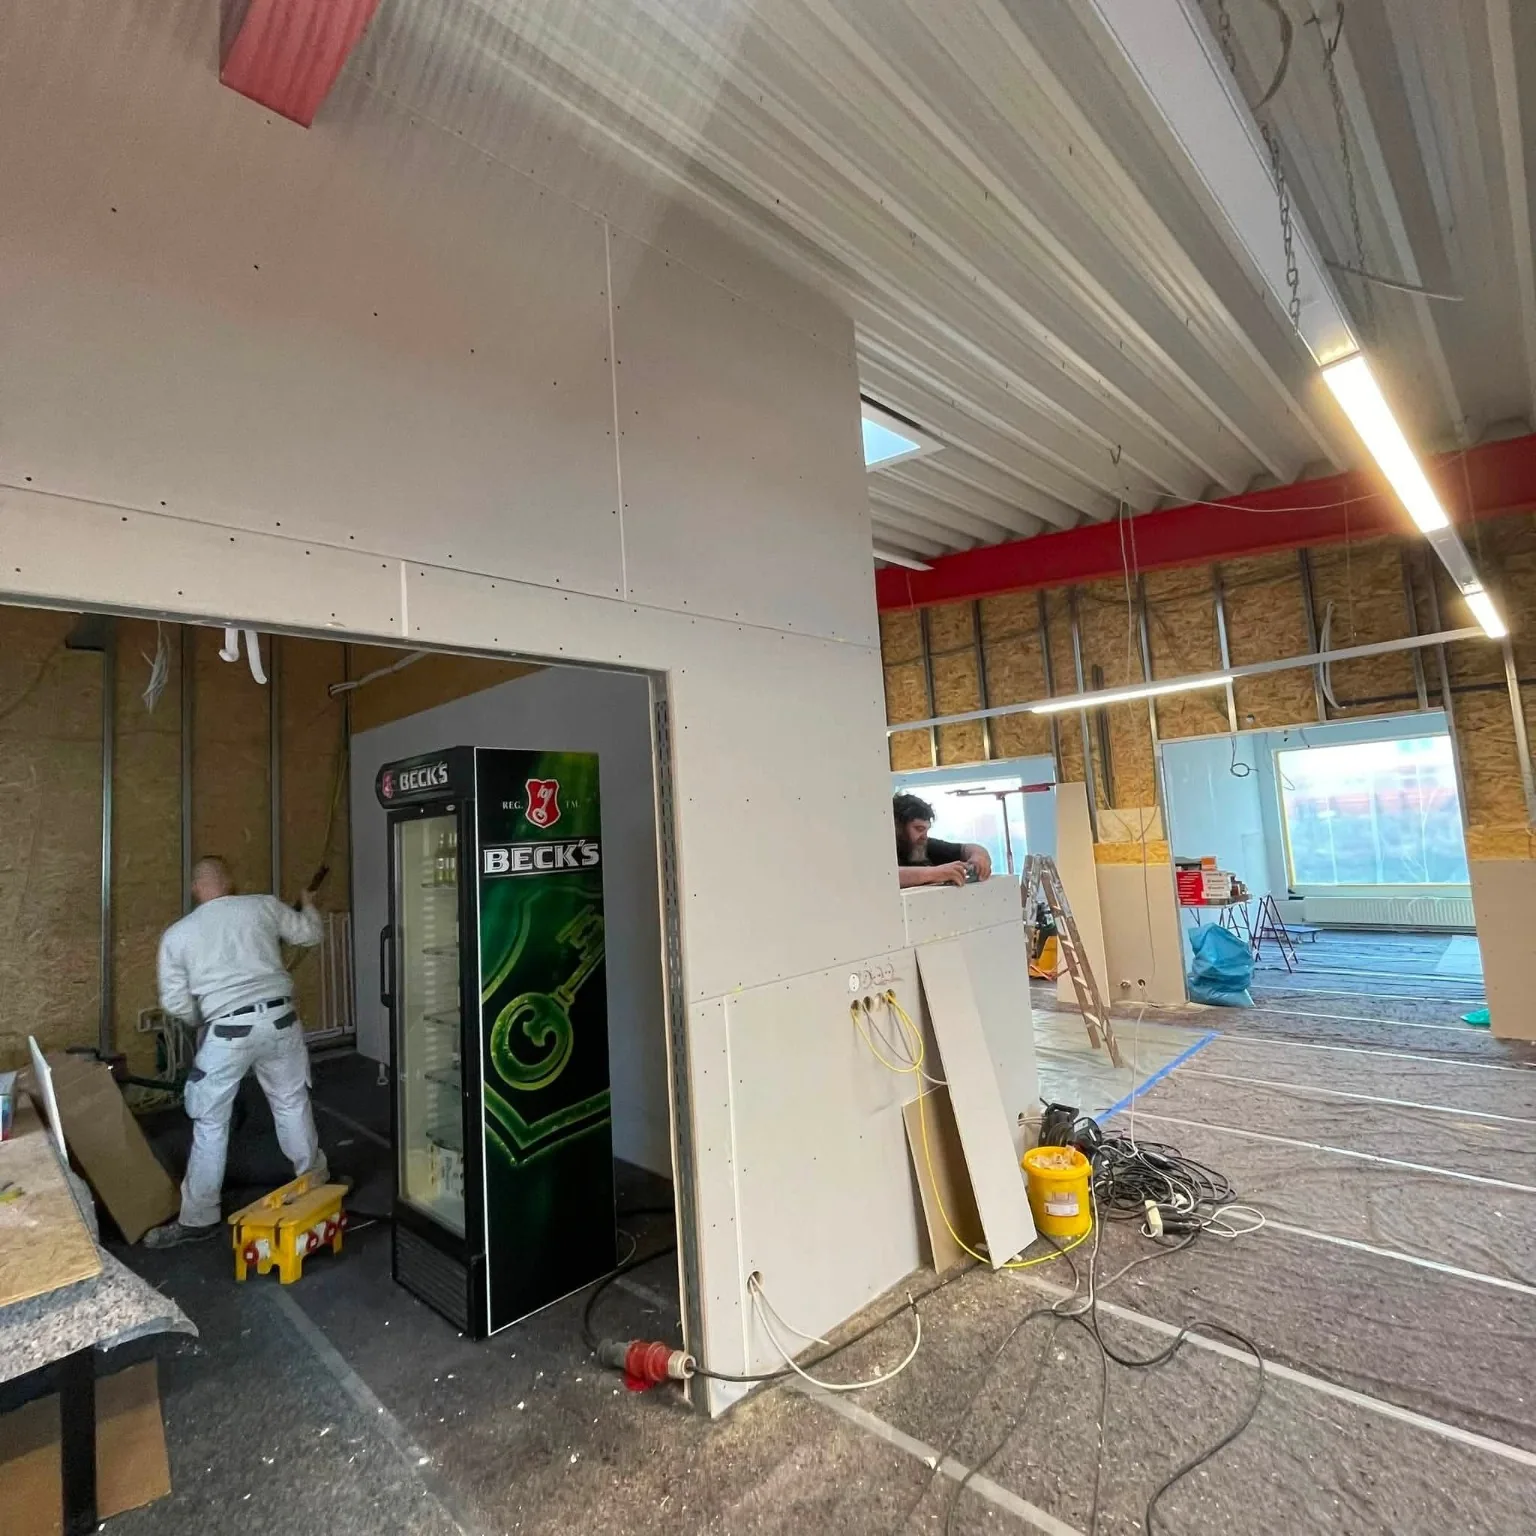
Partition walls, cladding and suspended ceilings. Solutions for space distribution, niches and hidden installations.
Learn more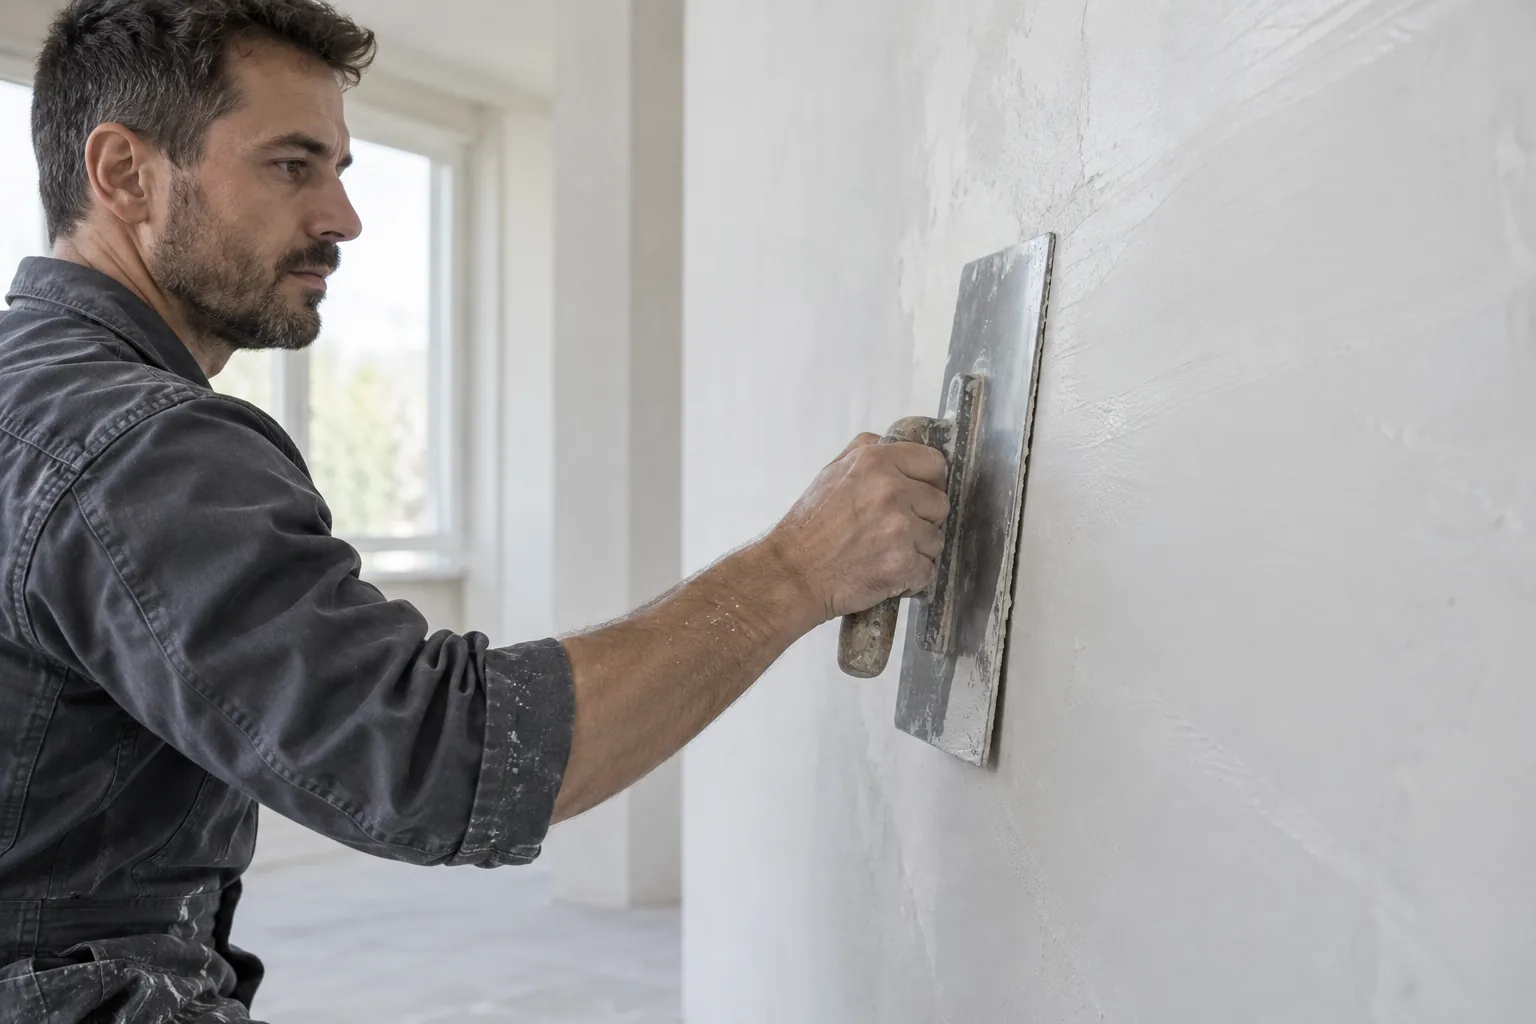
Base and finish skim coats to suit the substrate, plasterboard finishing and sanding before painting.
Learn more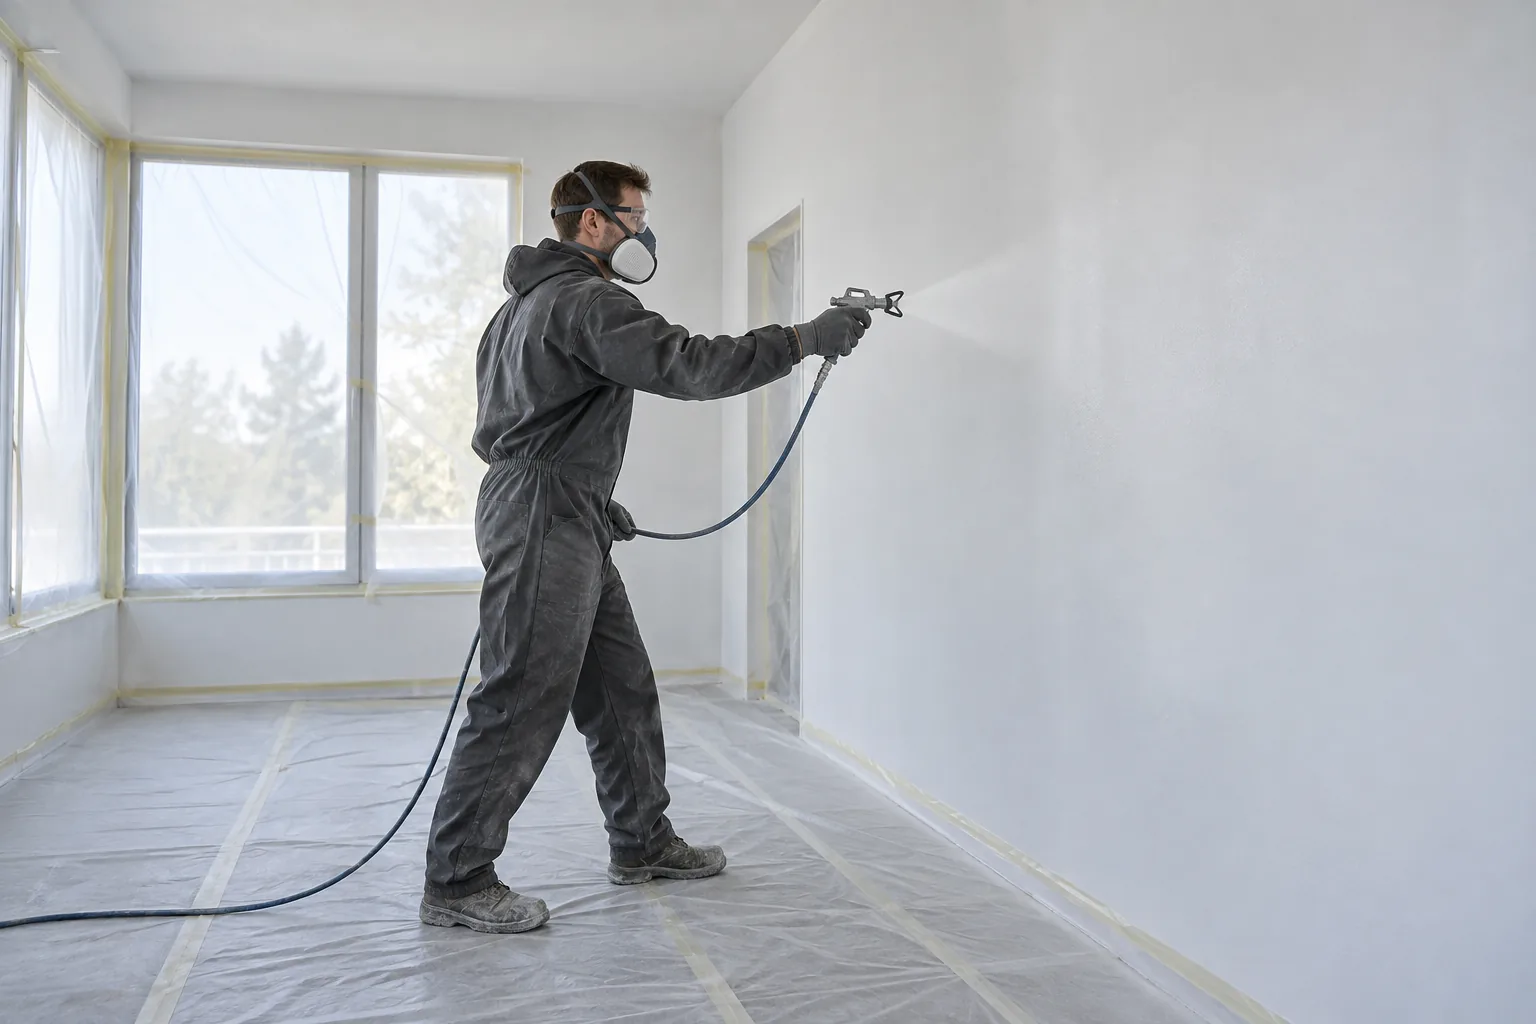
Machine application of paint on walls and ceilings - suitable for vacant rooms and larger areas.
Learn more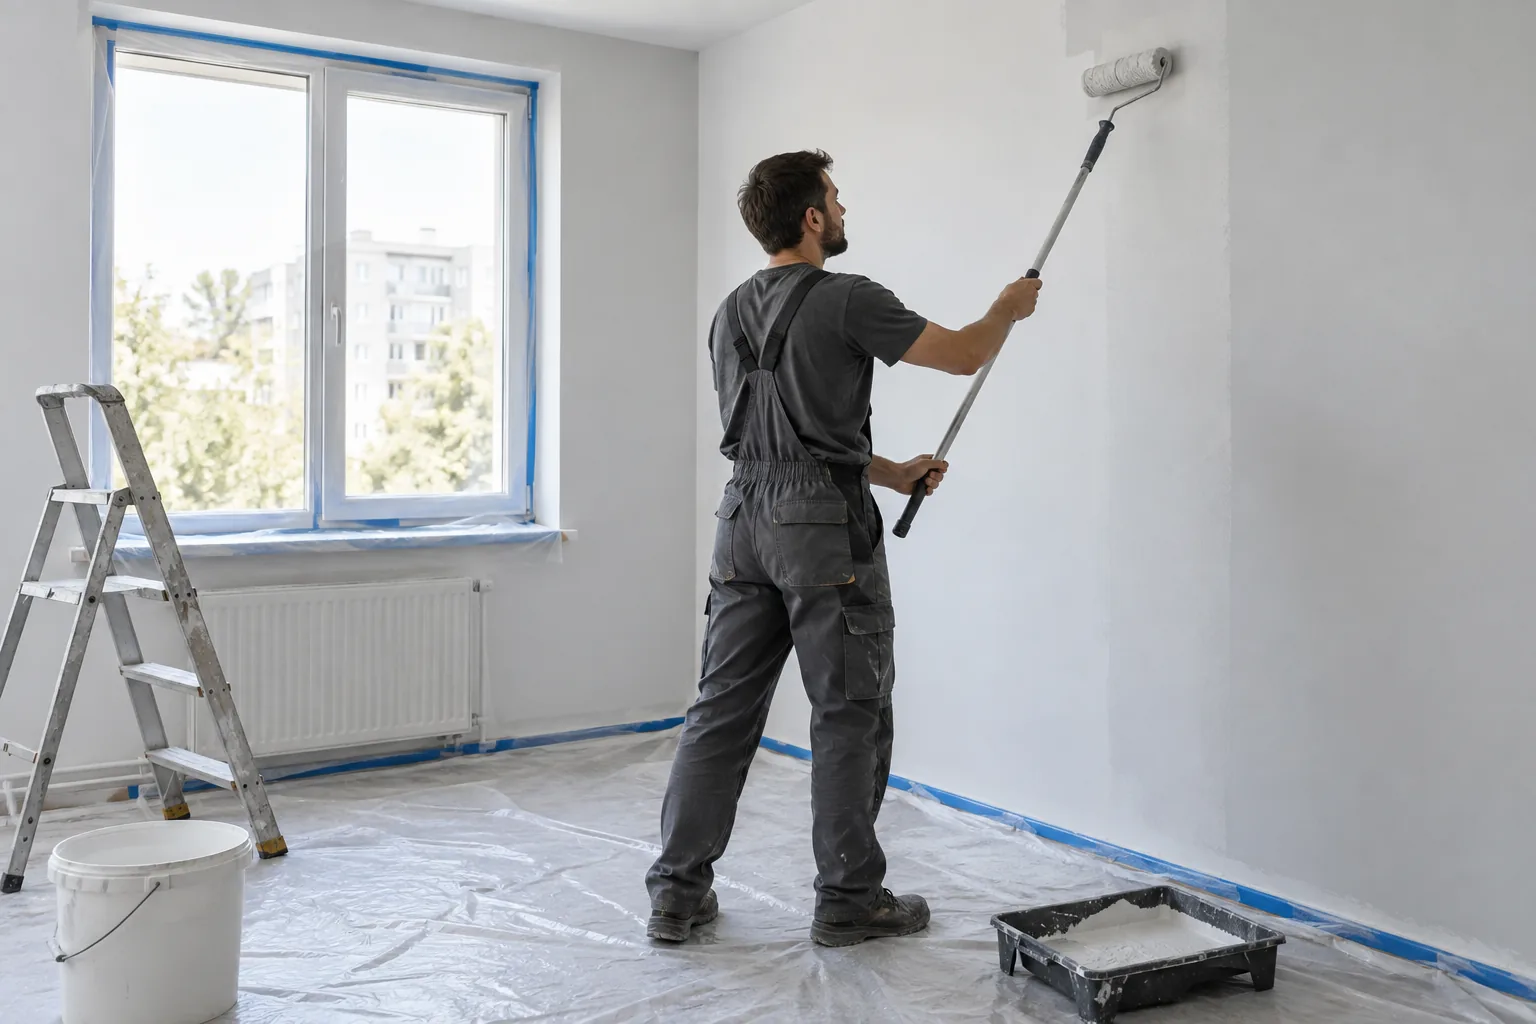
Wall and ceiling painting with a roller and brush, for homes, offices, individual rooms and redecoration.
Learn moreImages illustrating plastering, skim coating and painting are conceptual visualisations. The plasterboard photos are real.
FOR YOUR PROJECT
Enquiries about projects in different parts of Bulgaria are discussed individually according to scope, location and schedule.
Have the location, approximate area, current condition and preferred timing ready.